
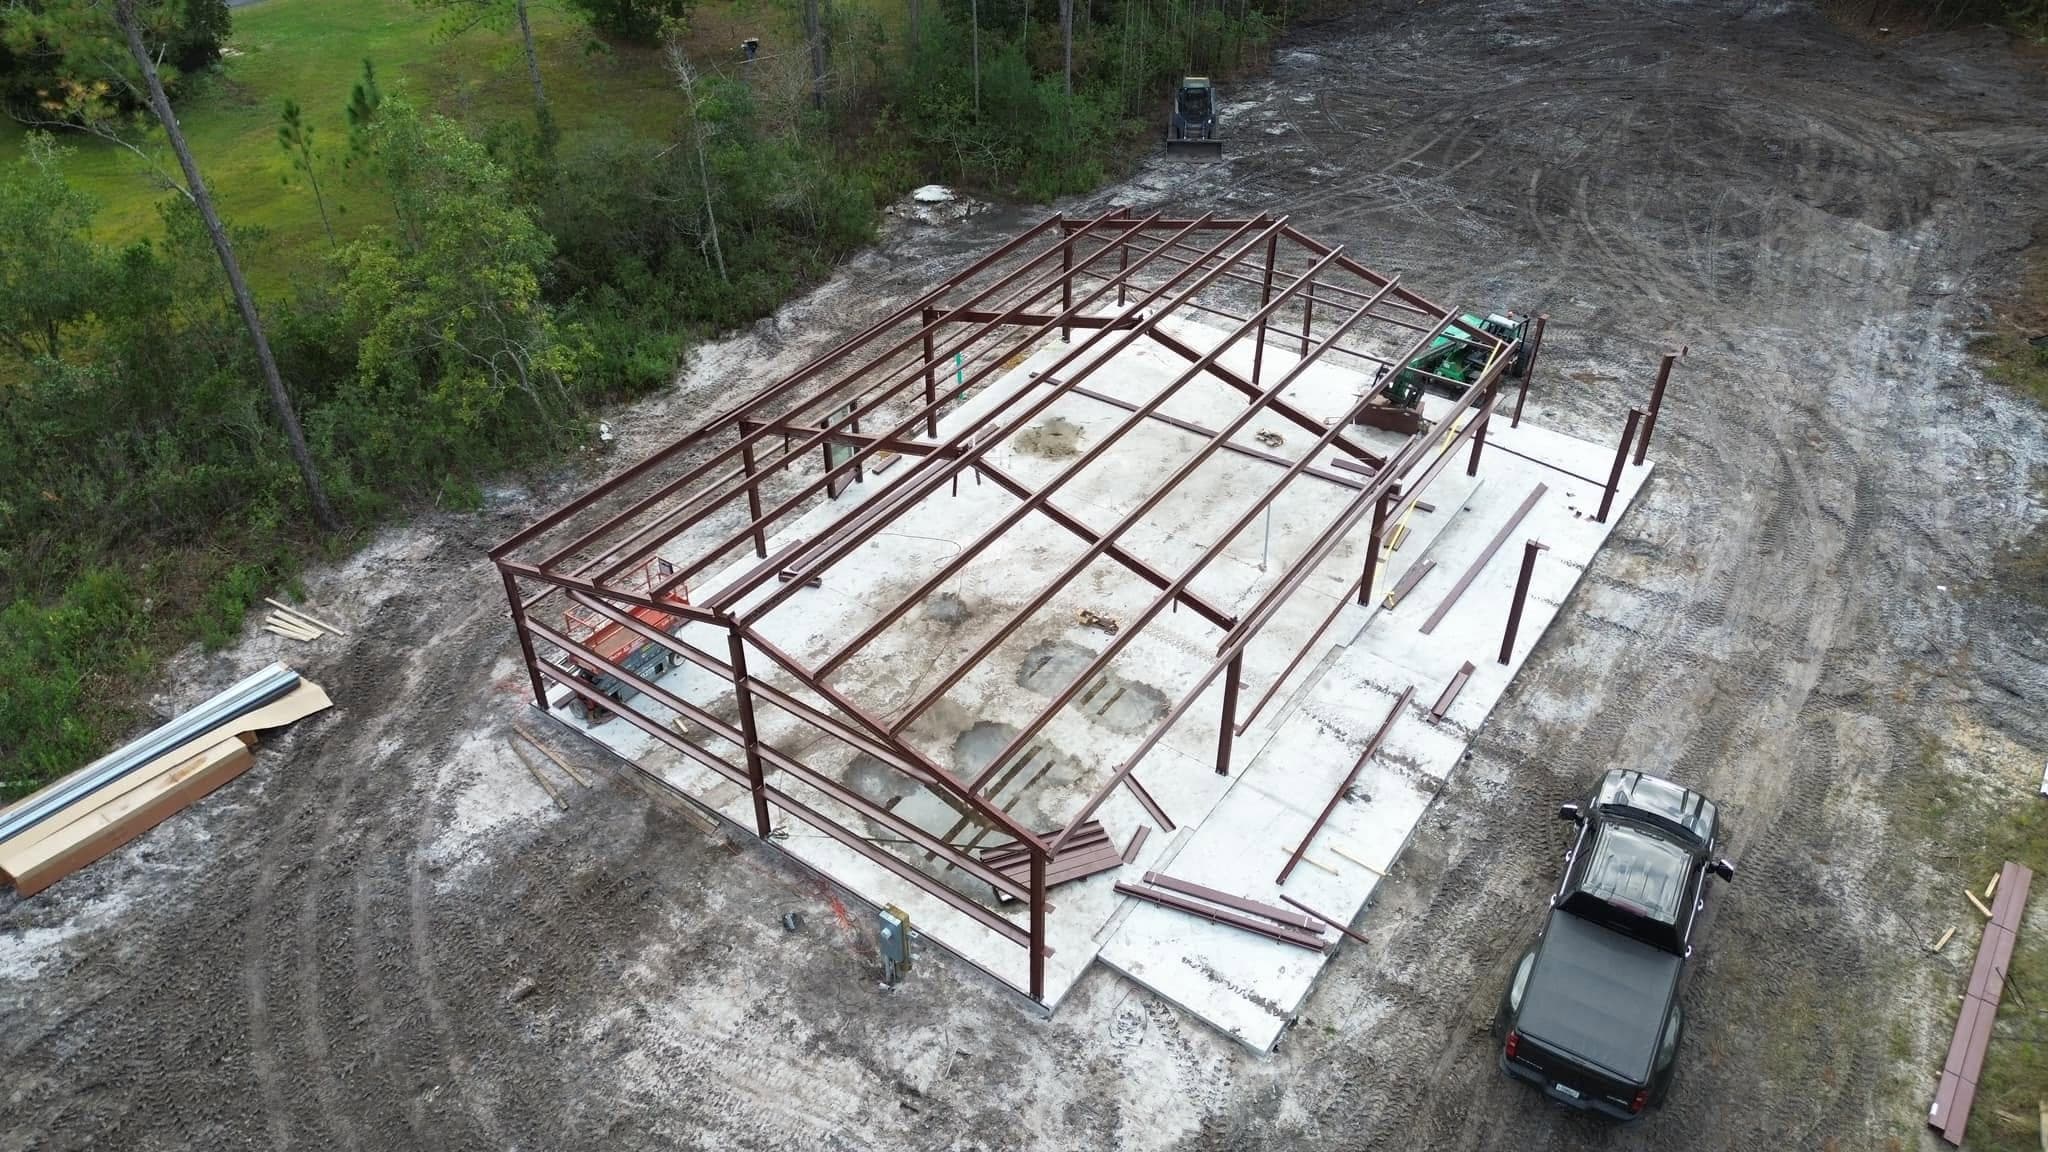
Light Commercial Construction in Northeast Florida
Small commercial buildings and tenant build-outs run with the same accountability as our custom homes.
On commercial work the schedule usually carries a dollar figure attached — a lease start, an opening date, or a tenant waiting on possession. That changes how the job has to be run: permitting timelines get verified rather than assumed, long-lead items are ordered before they're needed, and inspections get scheduled around the critical path instead of after it.
We take on light commercial work where a single accountable contractor is the right structure: small standalone buildings, tenant improvements, storefront and office build-outs, and agricultural or industrial structures. Where a project needs a scale of bonding and staffing we don't have, we'll tell you that directly rather than learn it in the middle.
What's included
01
Feasibility and code review
Occupancy classification, allowable area, accessibility, egress and parking checked against the zoning before design commits to a direction.
02
Permitting and agency coordination
Building permit plus fire marshal, health department and site plan review as applicable — each with its own timeline, verified rather than assumed.
03
Site work and foundation
Clearing, stormwater, parking, utilities and foundation built to the approved civil plans.
04
Structure and envelope
Frame, roof and exterior systems, engineered to the commercial wind and load requirements for the location.
05
Systems and life safety
Electrical, mechanical and plumbing coordinated with fire alarm, sprinkler and accessibility requirements built in rather than added at the end.
06
Interior build-out and closeout
Finishes, fixtures and equipment set, then final inspections, certificate of occupancy and closeout documentation.
How the work runs
01
Scope and schedule conversation
What has to open, when, and what the consequence of a delay is. That determines how the whole job gets sequenced.
02
Code and permitting review
We confirm which reviews apply and how long each actually takes in your jurisdiction before committing to a completion date.
03
Design coordination and pricing
Working with your architect and engineers, priced against a written scope with allowances stated plainly.
04
Permitting
Applications submitted and tracked, with comment responses turned around quickly — this is where commercial schedules are usually lost.
05
Construction
Sequenced trades, coordinated inspections, and a schedule you can see, with weekly reporting against the critical path.
06
Inspection and occupancy
Final inspections, fire marshal sign-off, certificate of occupancy, and closeout documents and warranties handed over.
What actually drives the cost
- Occupancy classification
- Changing use — a retail space becoming a restaurant, for instance — triggers grease, ventilation, plumbing fixture count and life-safety requirements that dwarf the finish budget.
- Accessibility compliance
- Bringing restrooms, entries and parking into compliance is frequently the largest unexpected line in a tenant improvement, and it is not discretionary.
- Fire protection
- Whether the building requires sprinklers, and whether an existing system needs modification, is a major cost fork decided by area, occupancy and construction type.
- Site and stormwater requirements
- Commercial site plan review brings parking counts, landscaping and stormwater retention requirements that can rival the building cost on a small project.
- Schedule compression
- Meeting an immovable opening date costs more — overtime, expedited materials and parallel trades. It's a legitimate choice, but it should be a deliberate one.
Light Commercial Construction by area
We work across 7 counties from our base in Keystone Heights. Every locality below has its own page covering the conditions specific to building there.
Clay County
- Light Commercial Construction in Oakleaf Plantation
- Light Commercial Construction in Fleming Island
- Light Commercial Construction in Lakeside
- Light Commercial Construction in Bellair-Meadowbrook Terrace
- Light Commercial Construction in Middleburg
- Light Commercial Construction in Orange Park
- Light Commercial Construction in Green Cove Springs
- Light Commercial Construction in Lake Asbury
- Light Commercial Construction in Doctors Inlet
- Light Commercial Construction in Keystone Heights
- Light Commercial Construction in Lake Geneva
- Light Commercial Construction in Penney Farms
Duval County
- Light Commercial Construction in Jacksonville
- Light Commercial Construction in Arlington
- Light Commercial Construction in Mandarin
- Light Commercial Construction in Oceanway
- Light Commercial Construction in Jacksonville Beach
- Light Commercial Construction in Atlantic Beach
- Light Commercial Construction in Riverside
- Light Commercial Construction in San Marco
- Light Commercial Construction in Avondale
- Light Commercial Construction in Neptune Beach
- Light Commercial Construction in Ortega
- Light Commercial Construction in Baldwin
St. Johns County
- Light Commercial Construction in Fruit Cove
- Light Commercial Construction in Nocatee
- Light Commercial Construction in Julington Creek
- Light Commercial Construction in Palm Valley
- Light Commercial Construction in St. Johns
- Light Commercial Construction in St. Augustine
- Light Commercial Construction in World Golf Village
- Light Commercial Construction in St. Augustine Beach
- Light Commercial Construction in Switzerland
- Light Commercial Construction in Ponte Vedra Beach
- Light Commercial Construction in Vilano Beach
- Light Commercial Construction in Elkton
- Light Commercial Construction in Hastings
Putnam County
- Light Commercial Construction in Palatka
- Light Commercial Construction in East Palatka
- Light Commercial Construction in Crescent City
- Light Commercial Construction in San Mateo
- Light Commercial Construction in Interlachen
- Light Commercial Construction in Satsuma
- Light Commercial Construction in Pomona Park
- Light Commercial Construction in Welaka
- Light Commercial Construction in Georgetown
- Light Commercial Construction in Hollister
- Light Commercial Construction in Florahome
Alachua County
- Light Commercial Construction in Gainesville
- Light Commercial Construction in Alachua
- Light Commercial Construction in Newberry
- Light Commercial Construction in High Springs
- Light Commercial Construction in Hawthorne
- Light Commercial Construction in Archer
- Light Commercial Construction in Waldo
- Light Commercial Construction in Micanopy
- Light Commercial Construction in Melrose
- Light Commercial Construction in La Crosse
- Light Commercial Construction in Earleton
- Light Commercial Construction in Windsor
Related services
Pole Barns & Metal Buildings
Post-frame and steel-frame barns, shops and equipment buildings engineered for Florida wind loads.
Custom Home Building
Ground-up custom homes, from land clearing through the final walkthrough, with one builder accountable the whole way.
Land Clearing
Clearing, grading, driveways and drainage that get a property ready to build on.
Light Commercial Construction questions
What size commercial projects do you take?
Small standalone buildings, tenant improvements and build-outs where one accountable contractor is the right structure. If a project needs bonding and staffing beyond our scale, we'll tell you at the first meeting.
How long does commercial permitting take?
It varies widely by jurisdiction and scope — weeks for a simple interior build-out, several months where site plan and fire marshal review are involved. We verify rather than estimate.
Can you work around an operating business?
Yes. Phased work, after-hours scheduling and dust and noise containment are all workable — they need to be planned into the schedule and the price rather than assumed.
Do you handle the certificate of occupancy?
Yes. We coordinate the final inspections including fire marshal sign-off and deliver the CO along with closeout documentation.
What if the space has unpermitted prior work?
It has to be addressed — usually by permitting it retroactively or removing it. Finding this early is much better than finding it at inspection, so we look for it during walkthrough.
Will you work with my architect and engineers?
Yes, and we'd rather be involved during design. Constructability and cost problems are cheap to fix on paper and expensive to fix in the field.
Do you build agricultural and industrial structures?
Yes — equipment buildings, shops and light industrial structures are a regular part of our work, engineered to commercial wind and load requirements.