
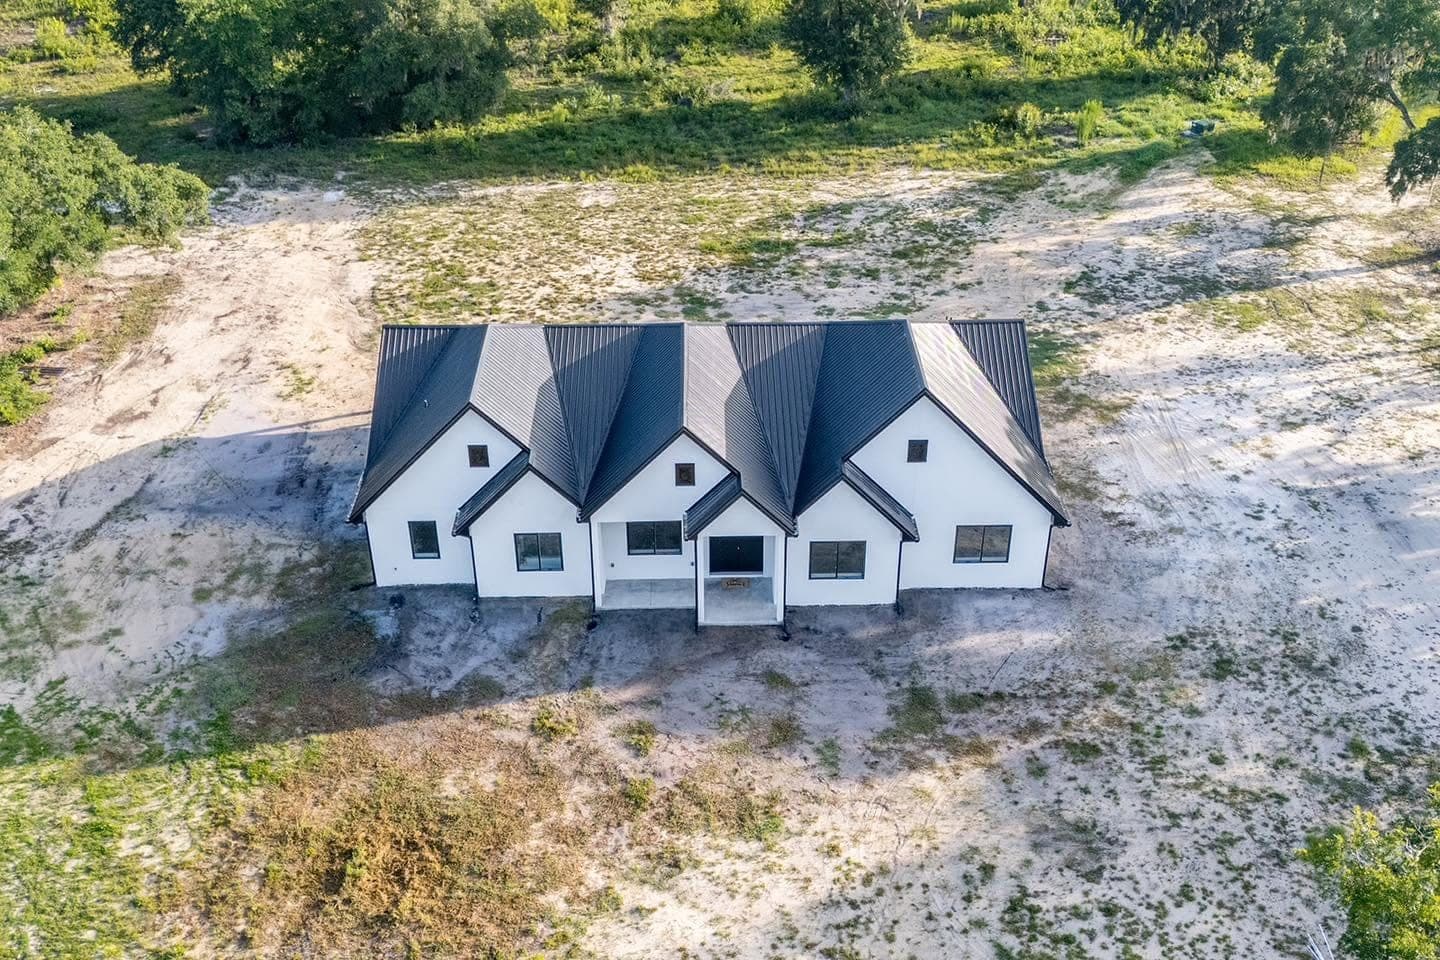
Home Additions in Northeast Florida
Room additions, second stories and in-law suites that tie into the original structure like they were always there.
The hard part of an addition is never the new space. It's the seam — where the new roof meets the old one, where the new floor meets a slab poured thirty years ago at a different elevation, and where the existing electrical service turns out to be too small to carry the load you're adding.
We plan additions backward from that seam. Before framing starts, we know how the roof planes resolve, whether the existing foundation can carry a second story, and what has to be upgraded to bring the whole house into compliance rather than just the new part of it.
What's included
01
Structural assessment of the existing house
Foundation, framing, and load path evaluated before design, because a second story is a foundation question long before it is a framing question.
02
Roof and elevation resolution
New roof planes designed to tie into the existing structure cleanly — pitch, overhang and fascia matched so the addition doesn't advertise itself from the street.
03
Foundation and floor system
New footings or slab matched to the existing floor elevation, with proper isolation so differential settlement doesn't crack the joint.
04
Systems capacity and upgrade
Electrical service, HVAC sizing, and plumbing capacity checked against the expanded house — not just the new rooms.
05
Envelope and exterior matching
Siding, brick, stucco and roofing matched as closely as available product allows, with an honest conversation where an exact match no longer exists.
06
Interior finish and transition
Flooring, trim and ceiling details carried through so the transition between old and new reads as one house.
How the work runs
01
Walkthrough and measure
We look at what's there — structure, systems, setbacks and grade — and tell you what's actually possible on your lot before anyone draws anything.
02
Design and structural plan
Plans developed with an engineer where the load path requires it, and priced against a written scope.
03
Permitting and review
Building permit, plus HOA architectural review or historic board approval where your property is subject to it. We confirm which apply before you commit.
04
Demolition and structural work
Controlled opening of the existing structure, temporary weather protection, foundation and framing of the new space.
05
Systems, envelope and finish
Rough-in, inspection, insulation, drywall and finish work — sequenced to keep the occupied part of the house livable throughout.
06
Transition detailing and punch
The seam gets the last and closest attention: flooring transitions, trim reveals, paint breaks, and a walkthrough you drive.
What actually drives the cost
- The tie-in costs more than the square footage
- Cutting into a working house, resolving roof planes and matching finishes is skilled, slow work. Per-square-foot pricing on additions is misleading for exactly this reason.
- Second story versus ground floor
- Going up means the existing foundation and wall framing have to carry new load. That's an engineering evaluation, and sometimes a foundation reinforcement, before it's an addition.
- Systems capacity
- A 100-amp panel and a right-sized HVAC unit for the original house frequently cannot serve the expanded one. That upgrade is part of the real cost.
- Setbacks and lot coverage
- If the only place the addition fits requires a variance, the timeline and the design both change. We check this on the first visit.
- Matching existing materials
- Brick, siding profile and roof tile that are out of production drive either a sourcing hunt or a design decision to break the plane deliberately.
Home Additions by area
We work across 7 counties from our base in Keystone Heights. Every locality below has its own page covering the conditions specific to building there.
Clay County
- Home Additions in Oakleaf Plantation
- Home Additions in Fleming Island
- Home Additions in Lakeside
- Home Additions in Bellair-Meadowbrook Terrace
- Home Additions in Middleburg
- Home Additions in Orange Park
- Home Additions in Green Cove Springs
- Home Additions in Lake Asbury
- Home Additions in Doctors Inlet
- Home Additions in Keystone Heights
- Home Additions in Lake Geneva
- Home Additions in Penney Farms
Duval County
- Home Additions in Jacksonville
- Home Additions in Arlington
- Home Additions in Mandarin
- Home Additions in Oceanway
- Home Additions in Jacksonville Beach
- Home Additions in Atlantic Beach
- Home Additions in Riverside
- Home Additions in San Marco
- Home Additions in Avondale
- Home Additions in Neptune Beach
- Home Additions in Ortega
- Home Additions in Baldwin
St. Johns County
- Home Additions in Fruit Cove
- Home Additions in Nocatee
- Home Additions in Julington Creek
- Home Additions in Palm Valley
- Home Additions in St. Johns
- Home Additions in St. Augustine
- Home Additions in World Golf Village
- Home Additions in St. Augustine Beach
- Home Additions in Switzerland
- Home Additions in Ponte Vedra Beach
- Home Additions in Vilano Beach
- Home Additions in Elkton
- Home Additions in Hastings
Putnam County
- Home Additions in Palatka
- Home Additions in East Palatka
- Home Additions in Crescent City
- Home Additions in San Mateo
- Home Additions in Interlachen
- Home Additions in Satsuma
- Home Additions in Pomona Park
- Home Additions in Welaka
- Home Additions in Georgetown
- Home Additions in Hollister
- Home Additions in Florahome
Alachua County
- Home Additions in Gainesville
- Home Additions in Alachua
- Home Additions in Newberry
- Home Additions in High Springs
- Home Additions in Hawthorne
- Home Additions in Archer
- Home Additions in Waldo
- Home Additions in Micanopy
- Home Additions in Melrose
- Home Additions in La Crosse
- Home Additions in Earleton
- Home Additions in Windsor
Related services
Whole-Home Remodeling
Full-house renovations that fix the structure and systems, not just the surfaces.
Custom Home Building
Ground-up custom homes, from land clearing through the final walkthrough, with one builder accountable the whole way.
Kitchen Remodeling
Full kitchen renovations — layout, structure, systems and cabinetry — handled by the same crew start to finish.
Home Additions questions
Can we live in the house during the addition?
Usually yes. We build the new structure as far as possible before opening the existing wall, and we seal and dust-barrier the connection. Kitchen and single-bathroom projects are the exceptions worth planning around.
How long does an addition take?
Most run three to six months of construction, with design and permitting in front of that. Second stories and additions requiring variances run longer.
Will the addition match the existing house?
As closely as available materials allow. Where an exact match no longer exists, we'll show you the options and recommend either the nearest match or a deliberate, designed break.
Do I need an engineer?
For a second story or any addition that alters the load path, yes. For a simple single-story bump-out on its own foundation, often not. We'll tell you which one you have.
What about my HOA?
If you have architectural review, that approval comes before the building permit is worth applying for. We'll tell you what your committee will want to see.
Can you add a garage or in-law suite?
Yes to both. In-law suites raise separate-entrance, kitchen and occupancy questions that vary by jurisdiction, so we confirm what's permitted locally before designing.
Is it cheaper to add on or to move?
It depends entirely on your lot and your market. We'll give you a straight number for the addition; whether that beats moving is your call to make with real figures on both sides.