
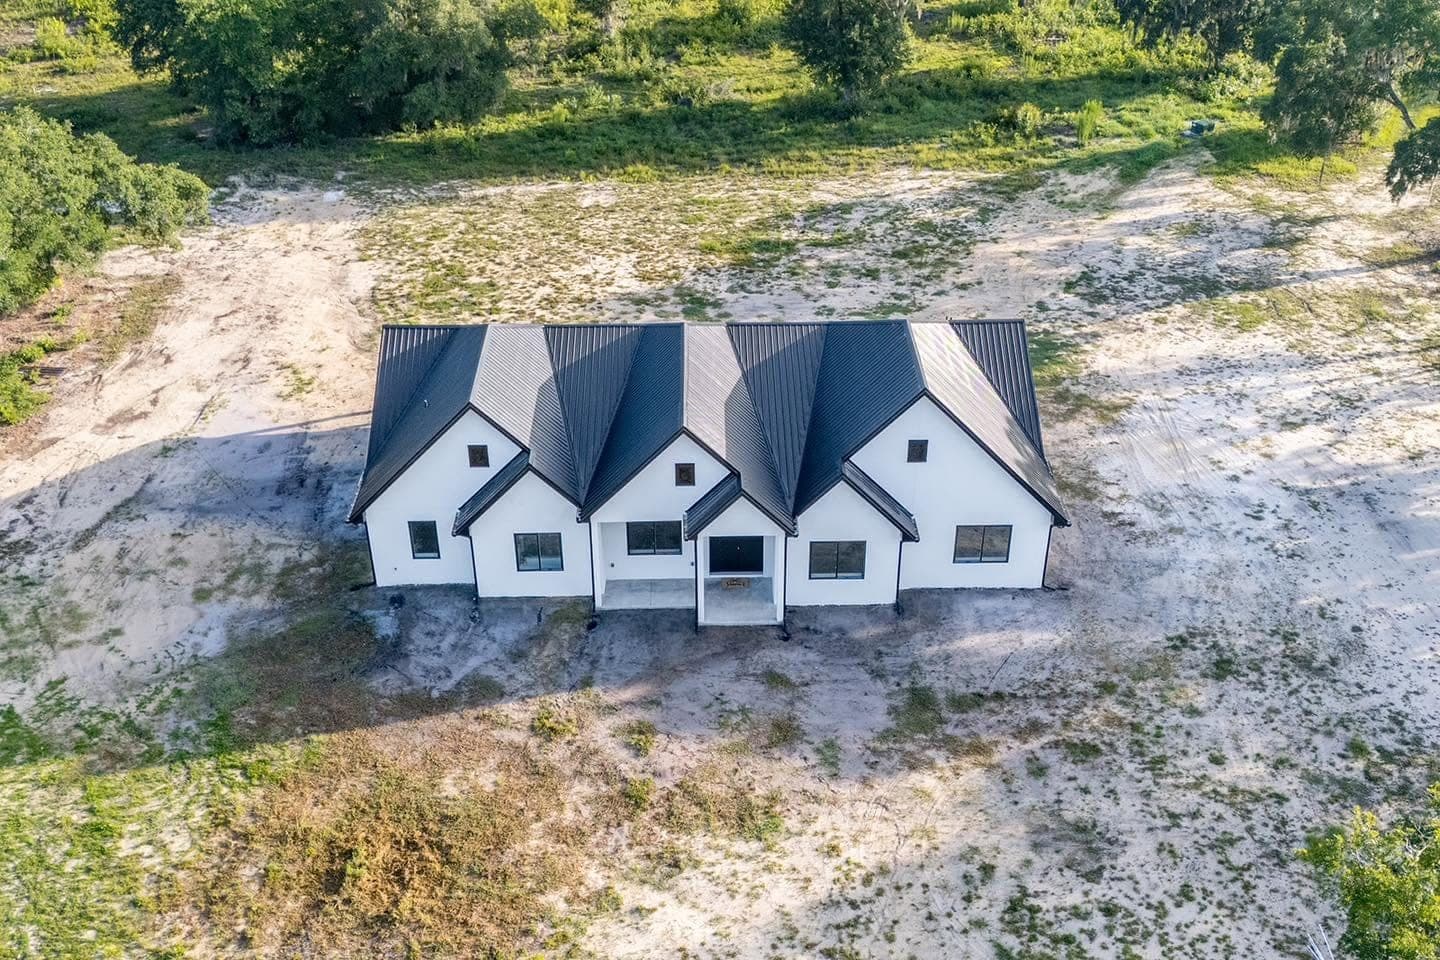
Bradford County · Northeast Florida
Home Additions in Hampton
Room additions, second stories and in-law suites that tie into the original structure like they were always there. Licensed and insured, Florida Certified Building Contractor CBC1265492.
- Matched roof, wall and floor planes
- Tie-inMatched roof, wall and floor planes
- We work around occupied houses
- Live-inWe work around occupied houses
- Change orders before, not after
- WrittenChange orders before, not after
Home Additions for Hampton property owners
Home addition work in Hampton is something we do often enough to know where the surprises are. We cover the whole of Hampton: Hampton Lake, SR-18, and everything in between. What comes across our desk from Hampton is mostly lakefront homes, small-town residential and detached shops.
Two site conditions drive most of what home addition work costs here. Sandhill sand with good drainage, sloping toward the lake on the south side of town. And a small shallow lake where seasonal level change exposes and re-submerges shoreline — dock structures need to work across a wide range.
Why Hampton lake property needs the right approach
Most Hampton houses were built small and added onto at least once already, usually facing the water. That history is the first thing we look at, because a previous addition's roof tie-in and floor elevation determine what a new one can do. Sandhill sand with good drainage, sloping toward the lake on the south side of town. That means new footings need proper compaction so the addition doesn't settle away from the original house. Very small municipality where county building services handle most of the technical review.
Something else that decides the scope here: small older homes on large lots, with room and demand for additions and outbuildings. Any honest estimate for Hampton accounts for that before it accounts for finishes.
The issuing office is City of Hampton and Bradford County. We confirm exactly what applies to your parcel before design, rather than discovering it at review.
None of that is exotic. It's just the difference between an estimate written for Hampton and one written for anywhere.
What home additions in Hampton covers
- Structural assessment of the existing house
- Roof and elevation resolution
- Foundation and floor system
- Systems capacity and upgrade
- Envelope and exterior matching
- Interior finish and transition
Signs it's time to call
These are the things owners tell us on the first call. If more than one sounds familiar, it's worth a look.
- You've outgrown the house but you like the neighborhood, the lot or the school zone more than you'd like a new address.
- The previous owner already added on, badly, and it leaks or sags at the joint.
How we deliver home additions in Hampton
01
Walkthrough and measure
02
Design and structural plan
03
Permitting and review
04
Demolition and structural work
05
Systems, envelope and finish
06
Transition detailing and punch
What actually drives the cost
We won't quote a number sight unseen. These are the factors that move it, so you can see where your project is likely to land before we ever walk the property.
- The tie-in costs more than the square footage
- Cutting into a working house, resolving roof planes and matching finishes is skilled, slow work. Per-square-foot pricing on additions is misleading for exactly this reason.
- Matching existing materials
- Brick, siding profile and roof tile that are out of production drive either a sourcing hunt or a design decision to break the plane deliberately.
On the ground in Hampton.
We add on to lake cottages and older homes throughout Hampton — lakeside rooms, primary suites, and second stories that capture a view the original house was built to ignore. Lakefront homes, small-town residential and detached shops are what we work with. Keeping the addition subordinate to the water view is usually the design goal.
Our Bradford County work covers Hampton plus Waldo, Starke, Graham and Keystone Heights — near enough to each other that a site visit is never a production.
- lakefront homes
- small-town residential
- detached shops
Other work we do in Hampton
Whole-Home Remodeling in Hampton
Full-house renovations that fix the structure and systems, not just the surfaces.
Learn more →Custom Home Building in Hampton
Ground-up custom homes, from land clearing through the final walkthrough, with one builder accountable the whole way.
Learn more →Kitchen Remodeling in Hampton
Full kitchen renovations — layout, structure, systems and cabinetry — handled by the same crew start to finish.
Learn more →Home Additions near Hampton
All areas we serve for home additions →Home Additions questions in Hampton
Can I add a second story to a Hampton lake cottage?
Often yes, but the original foundation and wall framing have to be evaluated first — many Hampton cottages were built light. Where the structure needs reinforcement we'll say so early, because that finding changes both the budget and whether going up beats going out.
What should I budget for home addition work in Hampton?
It depends on the site more than on the square footage. Sandhill sand with good drainage, sloping toward the lake on the south side of town, and a small shallow lake where seasonal level change exposes and re-submerges shoreline — dock structures need to work across a wide range, both of which move the number materially in Hampton. We quote after a walkthrough, free of charge.
Do I need a permit for home addition work in Hampton?
In most cases yes, and it goes through City of Hampton and Bradford County. Very small municipality where county building services handle most of the technical review. We pull the permits and handle the agency coordination as part of the job — you shouldn't be the one working out which office reviews what.
How soon can you start a project in Hampton?
We can usually get out to a Hampton property within a week for a walkthrough. Actual start dates depend on permitting through City of Hampton and Bradford County more than on our calendar — we'll give you a realistic timeline for your jurisdiction rather than an optimistic one.
Do you actually travel to Hampton?
Yes, regularly. We're based in Keystone Heights and Bradford County is core territory for us; Waldo, Starke and Graham are all on the same routes. (352) 478-6112 gets you a site visit.
Can we live in the house during the addition?
Usually yes. We build the new structure as far as possible before opening the existing wall, and we seal and dust-barrier the connection. Kitchen and single-bathroom projects are the exceptions worth planning around.
How long does an addition take?
Most run three to six months of construction, with design and permitting in front of that. Second stories and additions requiring variances run longer.
Ready to talk about home additions in Hampton?
Free consultations, straight answers, and one contractor accountable from the first walkthrough to the last punch item.