
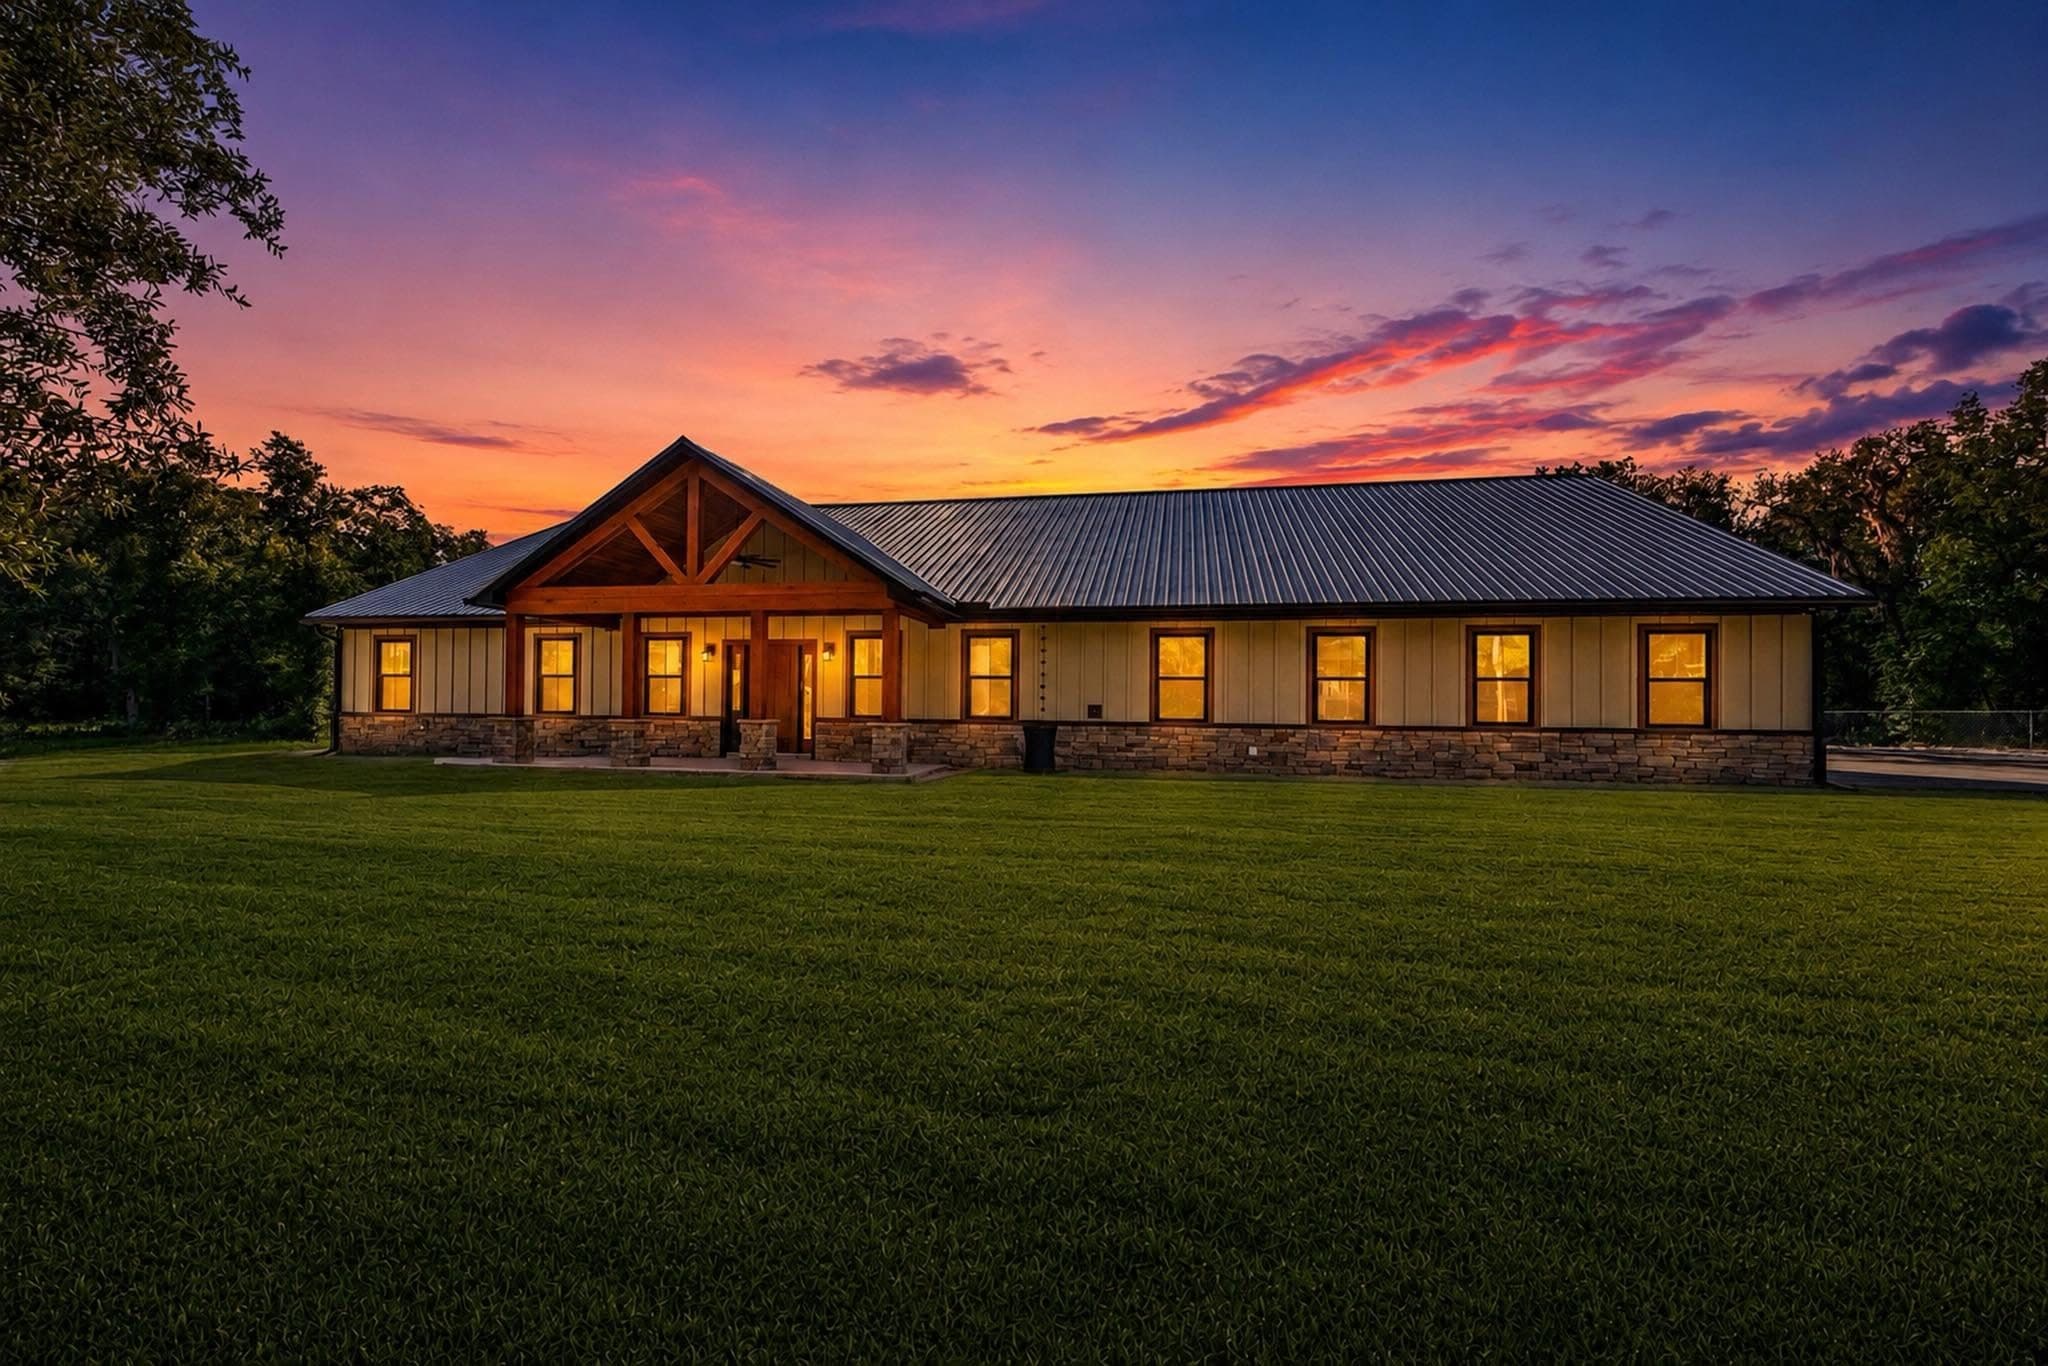
Custom Home Building in Northeast Florida
Ground-up custom homes, from land clearing through the final walkthrough, with one builder accountable the whole way.
A custom home is the only construction project where the client lives inside the result of every decision for the next thirty years. That is why we build the schedule and the budget around your land and your priorities before we draw anything — the plan that works on a flat, dry, sewered lot is the wrong plan for a sloping lakefront parcel on well and septic, and finding that out during framing is expensive.
We handle the whole job: site work, foundation, structure, envelope, mechanicals, interior finish and the punch list. One contractor holds the permit, schedules the trades and answers the phone. That is not a marketing position — it is the only arrangement where the person responsible for the outcome has the authority to fix it.
What's included
01
Site evaluation and feasibility
Soil, drainage, access, utilities, setbacks and septic viability assessed before a plan is committed to — so the design is drawn to the lot, not adjusted to it later.
02
Plan development and selections
We work with your architect or designer, or bring one in, and stay involved through selections so the specification and the budget stay attached to each other.
03
Permitting and agency coordination
Building permits, septic and well approvals, water management district review and any architectural or historic board sign-off required for your jurisdiction.
04
Site work and foundation
Clearing, grading, pad construction, compaction testing, and slab or stem-wall foundation built to the elevation the site and flood map actually require.
05
Structure, envelope and systems
Framing, roofing, windows, exterior finish, then mechanical, electrical and plumbing rough-in — with the envelope closed before interior work starts.
06
Interior finish and closeout
Cabinetry, trim, flooring, fixtures, final grade and landscape tie-in, a walkthrough punch list worked to completion, and warranty documentation handed over.
How the work runs
01
First conversation
What you want to build, where, roughly what you're planning to spend, and when. If the three don't line up we say so at this stage, not after you've paid for plans.
02
Site and budget reality check
We walk the property, look at access, drainage, trees and utilities, and put real site-work numbers against the build so the budget includes the dirt, not just the house.
03
Design and specification
Plans developed and priced against a written specification, so 'finished' means the same thing to both of us before a contract is signed.
04
Permitting
We pull the permits and handle the agency reviews. In some jurisdictions this is two weeks; in others it is two months, and we tell you which one you're in.
05
Construction
Sequenced trades, a schedule you can see, and a weekly update. Change orders in writing before the work happens, not on the final invoice.
06
Walkthrough and warranty
A punch list you write, worked to zero, then a documented handover. We stay reachable afterward — several of our clients still call, years later.
What actually drives the cost
- Site work is the swing factor
- Two identical houses can differ by six figures based on clearing, fill, driveway length, and whether the septic system needs a mound. On a raw parcel, the dirt is priced before the house is.
- Foundation type follows the flood map
- A slab-on-grade and an elevated stem-wall foundation are not the same cost. Base flood elevation decides which one you're building, and it is not negotiable.
- Utility distance
- Power, water and sewer runs are priced by the foot. A homesite four hundred feet off the road carries costs a road-frontage lot does not.
- Specification level, not square footage
- Cost per square foot is a useless planning number on custom work. The same footprint varies enormously by window package, roof material, ceiling detail and cabinetry.
- Jurisdiction
- Coastal wind requirements, historic district review and springshed wastewater rules all add real cost. The same house is not the same price in two different counties.
Custom Home Building by area
We work across 7 counties from our base in Keystone Heights. Every locality below has its own page covering the conditions specific to building there.
Clay County
- Custom Home Building in Oakleaf Plantation
- Custom Home Building in Fleming Island
- Custom Home Building in Lakeside
- Custom Home Building in Bellair-Meadowbrook Terrace
- Custom Home Building in Middleburg
- Custom Home Building in Orange Park
- Custom Home Building in Green Cove Springs
- Custom Home Building in Lake Asbury
- Custom Home Building in Doctors Inlet
- Custom Home Building in Keystone Heights
- Custom Home Building in Lake Geneva
- Custom Home Building in Penney Farms
Duval County
- Custom Home Building in Jacksonville
- Custom Home Building in Arlington
- Custom Home Building in Mandarin
- Custom Home Building in Oceanway
- Custom Home Building in Jacksonville Beach
- Custom Home Building in Atlantic Beach
- Custom Home Building in Riverside
- Custom Home Building in San Marco
- Custom Home Building in Avondale
- Custom Home Building in Neptune Beach
- Custom Home Building in Ortega
- Custom Home Building in Baldwin
St. Johns County
- Custom Home Building in Fruit Cove
- Custom Home Building in Nocatee
- Custom Home Building in Julington Creek
- Custom Home Building in Palm Valley
- Custom Home Building in St. Johns
- Custom Home Building in St. Augustine
- Custom Home Building in World Golf Village
- Custom Home Building in St. Augustine Beach
- Custom Home Building in Switzerland
- Custom Home Building in Ponte Vedra Beach
- Custom Home Building in Vilano Beach
- Custom Home Building in Elkton
- Custom Home Building in Hastings
Putnam County
- Custom Home Building in Palatka
- Custom Home Building in East Palatka
- Custom Home Building in Crescent City
- Custom Home Building in San Mateo
- Custom Home Building in Interlachen
- Custom Home Building in Satsuma
- Custom Home Building in Pomona Park
- Custom Home Building in Welaka
- Custom Home Building in Georgetown
- Custom Home Building in Hollister
- Custom Home Building in Florahome
Alachua County
- Custom Home Building in Gainesville
- Custom Home Building in Alachua
- Custom Home Building in Newberry
- Custom Home Building in High Springs
- Custom Home Building in Hawthorne
- Custom Home Building in Archer
- Custom Home Building in Waldo
- Custom Home Building in Micanopy
- Custom Home Building in Melrose
- Custom Home Building in La Crosse
- Custom Home Building in Earleton
- Custom Home Building in Windsor
Related services
Land Clearing
Clearing, grading, driveways and drainage that get a property ready to build on.
Pole Barns & Metal Buildings
Post-frame and steel-frame barns, shops and equipment buildings engineered for Florida wind loads.
Home Additions
Room additions, second stories and in-law suites that tie into the original structure like they were always there.
Custom Home Building questions
Do I need to own land before I talk to a builder?
No, and it's often better if you don't. We'd rather look at a parcel with you before you buy it than explain afterward why it needs eighty thousand dollars of fill.
How long does a custom home take?
Typically ten to sixteen months from permit to move-in for a standard custom home, plus the design and permitting time in front of it. Site conditions and jurisdiction drive most of the variation.
Will you work with my architect?
Yes. We'd also rather be involved during design than handed a finished set of plans, because that's when cost problems are cheap to fix.
How do you handle change orders?
In writing, priced, and signed before the work is done. Nobody should find out what a change cost when the invoice arrives.
Are you licensed and insured?
Yes — Florida Certified Building Contractor CBC1265492, with general liability and workers' compensation coverage. We'll provide certificates on request.
Do you build on well and septic?
Regularly. Across most of our service area that's the norm rather than the exception, and the septic design usually constrains the floor plan more than people expect.
What kind of warranty comes with the house?
A one-year workmanship warranty, with manufacturer warranties on materials and equipment passed through to you documented at closeout.