
Bradford County · Northeast Florida
Pole Barns & Metal Buildings in Starke
Post-frame and steel-frame barns, shops and equipment buildings engineered for Florida wind loads. Licensed and insured, Florida Certified Building Contractor CBC1265492.
- Engineered to your county's design speed
- Wind-ratedEngineered to your county's design speed
- Posts set to depth with proper uplift resistance
- EmbeddedPosts set to depth with proper uplift resistance
- Site work through finished building
- TurnkeySite work through finished building
Pole Barns & Metal Buildings for Starke property owners
Starke is part of our regular working area for pole barn construction. From the Bradford County Courthouse across to US-301, Starke is territory we know. In practice that means small-town homes, highway commercial buildings and acreage properties with shops.
Site conditions here are specific and they're not optional to plan around. Sand over clay on the ridge, with lower ground toward Alligator Creek that holds water well after a storm has passed, while creek drainage through town that backs up in heavy rain, making finished-floor elevation a live question on the low side of US-301.
What acreage in Starke demands
This is the core of what these buildings are for around Starke. Sand over clay on the ridge, with lower ground toward Alligator Creek that holds water well after a storm has passed. That means the pad has to be built up and compacted — flatwoods hardpan perches water, and a building set at natural grade will have water running through it. Creek drainage through town that backs up in heavy rain, making finished-floor elevation a live question on the low side of US-301. Same story. The other question is whether an agricultural exemption genuinely applies, which is narrower than most owners assume. City permitting inside the limits and Bradford County outside them — the line matters and is not always obvious from the address.
The other factor specific to Starke: an older small-town housing stock plus a working highway commercial corridor. It changes what we expect to find once we start, and therefore what we're willing to quote before we do.
Approvals run through City of Starke Building Department. That gets checked on the first visit, not after plans are paid for.
None of that is exotic. It's just the difference between an estimate written for Starke and one written for anywhere.
What pole barns & metal buildings in Starke covers
- Site work and pad
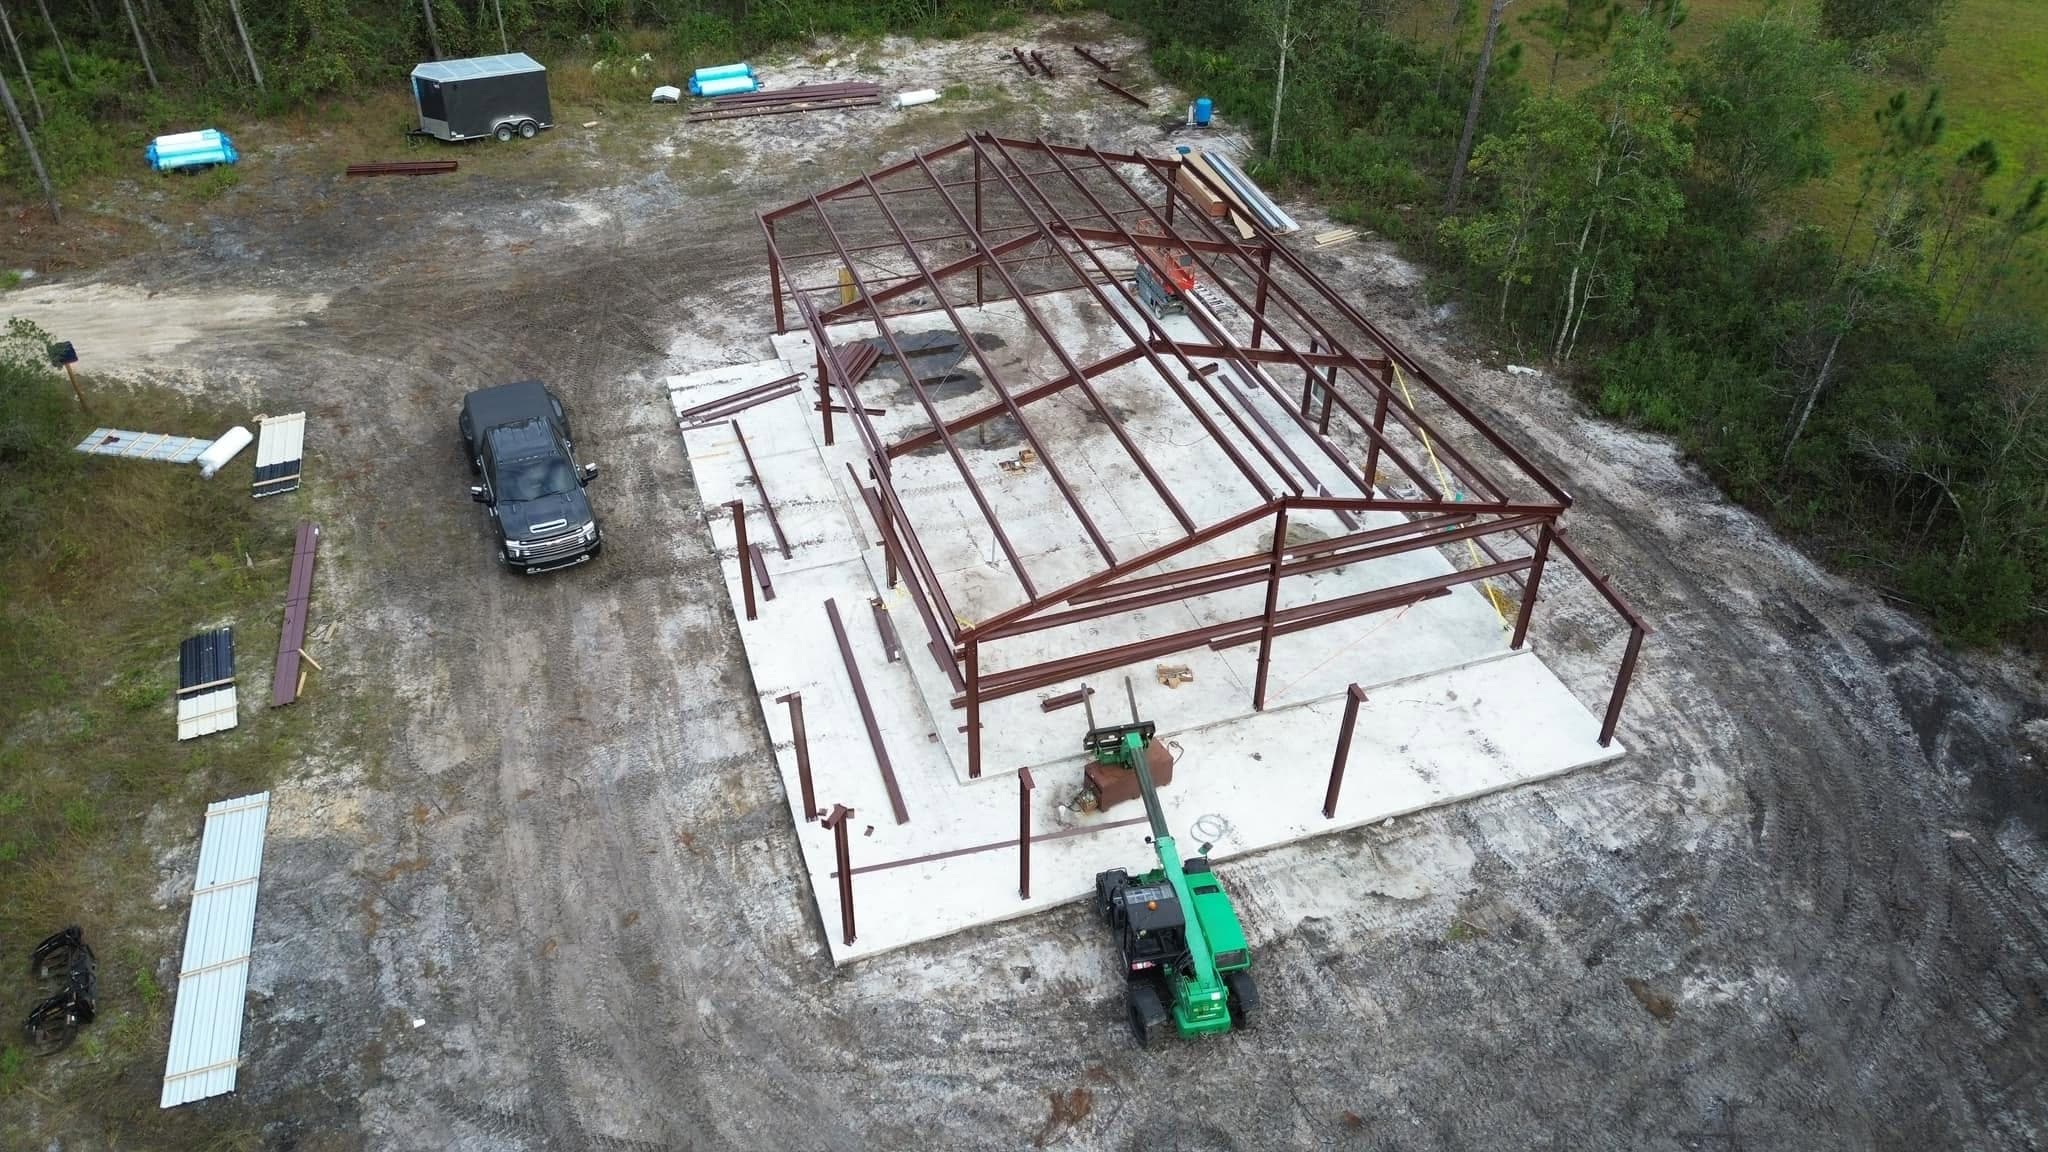
- Engineered frame
- Roof and wall system
- Slab or floor
- Doors and openings
- Electrical, insulation and finish
Signs it's time to call
These are the things owners tell us on the first call. If more than one sounds familiar, it's worth a look.
- Roof panels rattle or oil-can in wind — usually a fastener pattern problem.
- Condensation drips from the underside of the roof on cool mornings.
How we deliver pole barns & metal buildings in Starke
01
Use and site conversation
02
Engineering and design
03
Permit
04
Site work and foundation
05
Frame and envelope
06
Slab and finish
What actually drives the cost
We won't quote a number sight unseen. These are the factors that move it, so you can see where your project is likely to land before we ever walk the property.
- Clear span and eave height
- Wider clear spans and taller eaves increase frame sizing quickly. Adding two feet of eave height for a lift is a bigger structural change than it sounds.
- Slab thickness
- A slab for a tractor is not a slab for a car. Thickness, reinforcement and control jointing follow the actual load, and this is not the place to economize.
Starke and the surrounding area
We build pole barns and metal buildings throughout the Starke area — equipment barns, hay storage, workshops, RV and boat storage and multi-use buildings. Small-town homes, highway commercial buildings and acreage properties with shops are common. Site work is usually the larger half of these projects, and we price it honestly.
Starke is one stop in a Bradford County circuit that also takes in Hampton, Graham, Lawtey and Raiford.
- small-town homes
- highway commercial buildings
- acreage properties with shops
Other work we do in Starke
Land Clearing in Starke
Clearing, grading, driveways and drainage that get a property ready to build on.
Learn more →Light Commercial Construction in Starke
Small commercial buildings and tenant build-outs run with the same accountability as our custom homes.
Learn more →Custom Home Building in Starke
Ground-up custom homes, from land clearing through the final walkthrough, with one builder accountable the whole way.
Learn more →Pole Barns & Metal Buildings near Starke
All areas we serve for pole barns & metal buildings →Pole Barns & Metal Buildings questions in Starke
Does my barn near Starke qualify for an agricultural exemption?
Less often than people hope. Exemptions generally require genuine agricultural use on qualifying land — a personal workshop or RV storage usually doesn't qualify even on rural acreage. Around Starke we confirm with the building department before assuming, because getting it wrong is expensive later.
Can you give me a price for pole barn construction in Starke over the phone?
The honest answer is that we price it after we've stood on it. Sand over clay on the ridge, with lower ground toward Alligator Creek that holds water well after a storm has passed in Starke, and that alone can swing an estimate substantially. A phone quote would just be a number we'd have to revise.
Does pole barn construction in Starke need a permit?
Yes. Approvals run through City of Starke Building Department. City permitting inside the limits and Bradford County outside them — the line matters and is not always obvious from the address. We manage the applications and inspections; you should never be chasing a reviewer.
What's your availability for work in Starke?
Site visits in Starke are typically within a week or so. Start dates hinge on City of Starke Building Department's review timeline, which we'll tell you honestly up front instead of promising a date we'd have to move.
Is Starke inside your service area?
It is. We cover all of Bradford County from Keystone Heights, Starke included, along with Hampton, Graham and Lawtey. There's no travel surcharge inside that area.
How do I stop condensation dripping off the roof?
A vapor barrier or insulation under the panel, plus adequate ventilation. Retrofitting it is far more expensive than specifying it at build, so decide before the roof goes on.
Can you build on my existing slab?
Sometimes. We check thickness, edge condition, reinforcement and whether it can take the post or column anchorage the engineering requires.
Ready to talk about pole barns & metal buildings in Starke?
Free consultations, straight answers, and one contractor accountable from the first walkthrough to the last punch item.