
Duval County · Northeast Florida
Pole Barns & Metal Buildings in Arlington
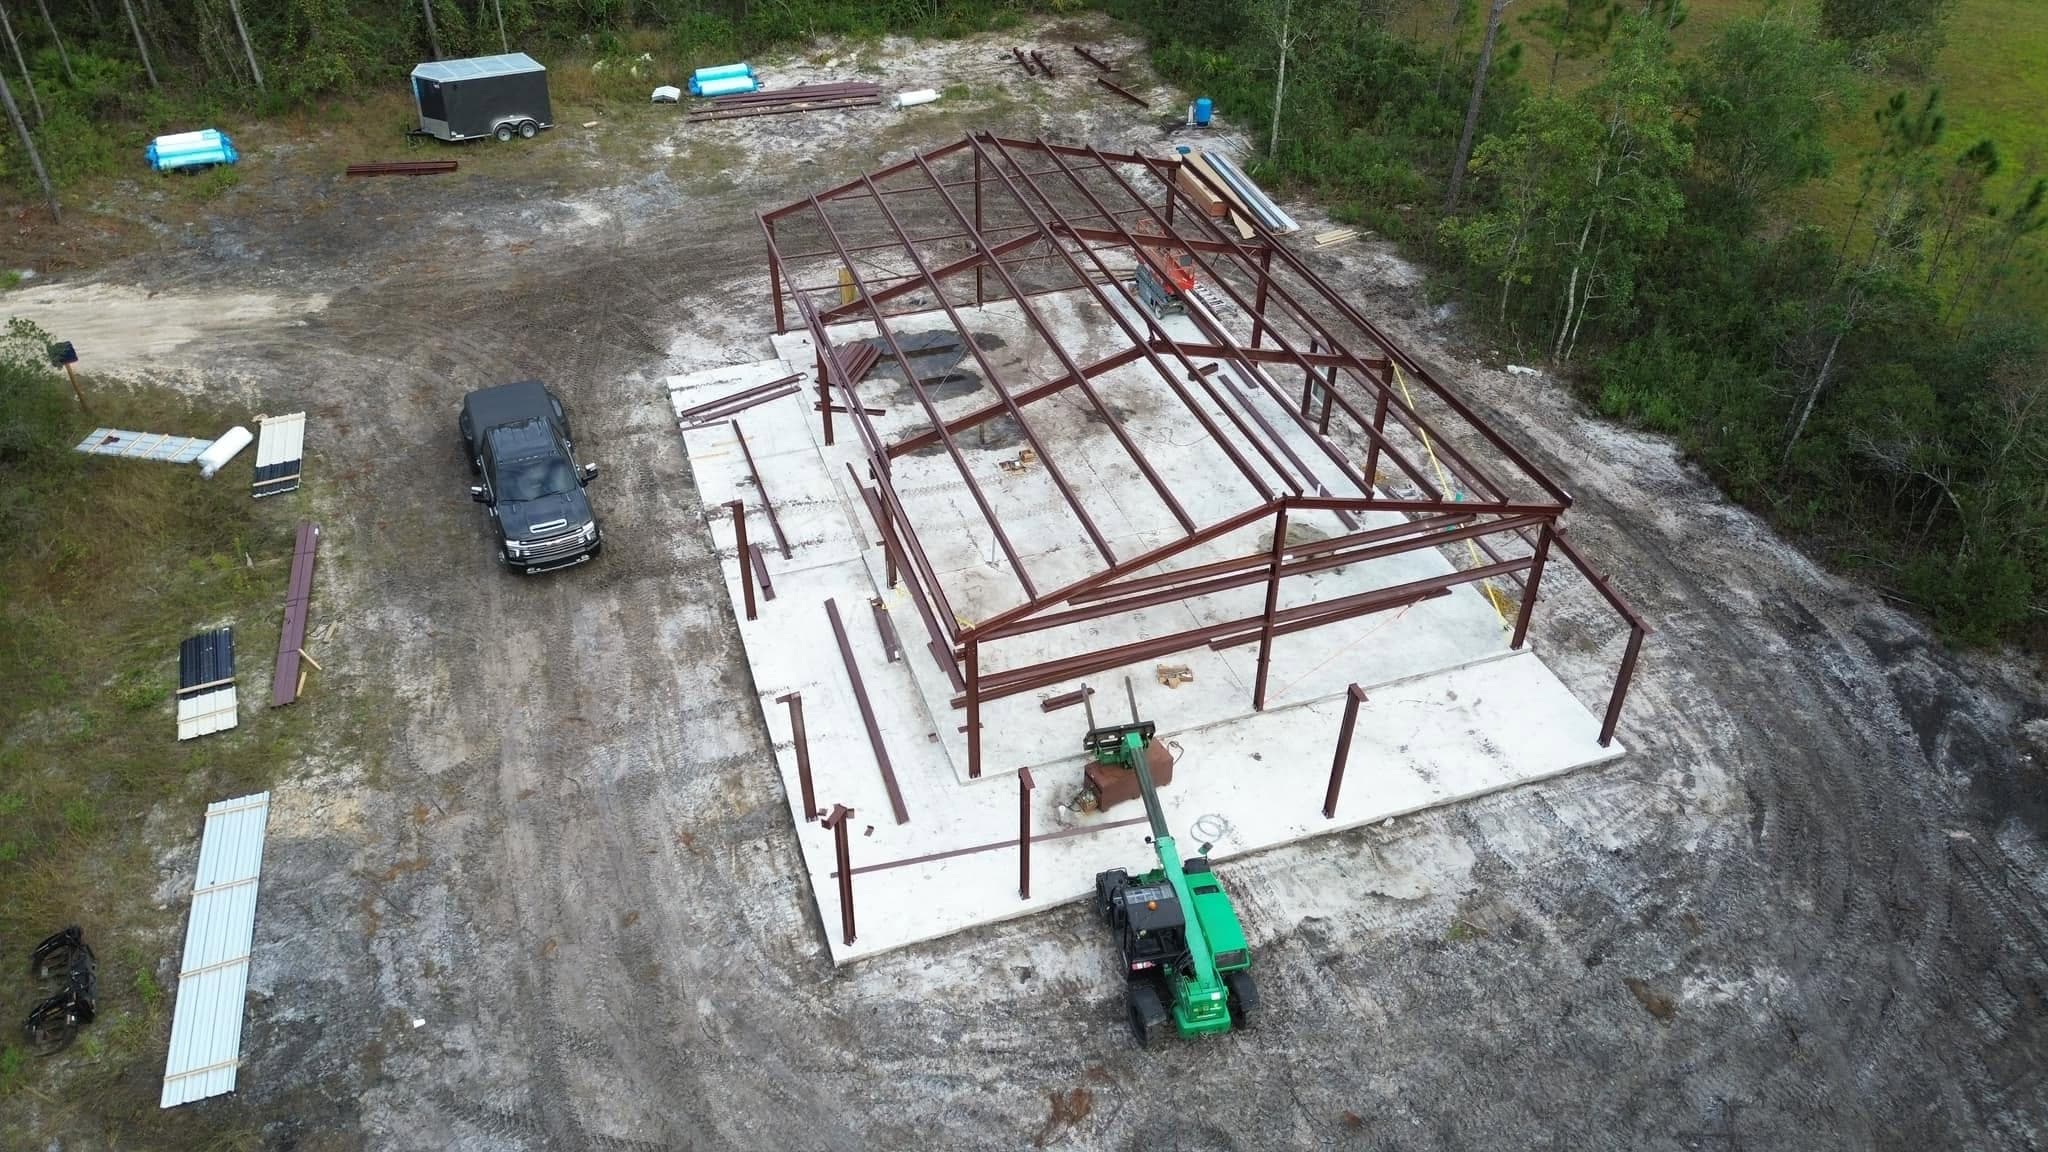
Post-frame and steel-frame barns, shops and equipment buildings engineered for Florida wind loads. Licensed and insured, Florida Certified Building Contractor CBC1265492.
- Engineered to your county's design speed
- Wind-ratedEngineered to your county's design speed
- Posts set to depth with proper uplift resistance
- EmbeddedPosts set to depth with proper uplift resistance
- Site work through finished building
- TurnkeySite work through finished building
Pole Barns & Metal Buildings for Arlington property owners
We price pole barn construction in Arlington off what the property actually shows us, not off a rate card. We work across Arlington — from the Mathews Bridge out to the parcels beyond Fort Caroline Road. The work here tends to be 1950s-60s block ranch homes, riverfront and creekfront lots and small commercial.
The first thing worth understanding about the site is the ground itself. Sand ridges cut by tidal creeks, so two lots on the same street can sit six feet apart in elevation. Frontage on the St. Johns and on tidal creeks feeding it — brackish, with marsh edges that constrain shoreline construction. Both of those show up in the estimate long before any finish selection does.
Why pole barns & metal buildings works differently in Arlington
Accessory buildings in Arlington are governed by zoning more than by engineering. Size limits, height limits, setback requirements and rules about whether an accessory structure can exceed the house's footprint all vary by district, and a metal building may face additional restrictions in some residential zones. Sand ridges cut by tidal creeks, so two lots on the same street can sit six feet apart in elevation. That means the pad needs proper preparation on urban fill.
The second local factor: large stock of well-built 1950s and 60s concrete block houses that are structurally sound and functionally dated. Which means a scope written for somewhere else will be wrong here in ways that only surface once work starts.
The permitting picture: jurisdiction sits with City of Jacksonville Building Inspection Division. City permitting with wetland and marsh setback review common on creekside parcels. We confirm exactly what applies to your parcel before design, rather than discovering it at review.
So our pole barn construction in Arlington runs in that order — understand the site, design to it, price the whole of it including the parts nobody enjoys paying for, then build.
What pole barns & metal buildings in Arlington covers
- Site work and pad
- Engineered frame
- Roof and wall system
- Slab or floor
- Doors and openings
- Electrical, insulation and finish
Signs it's time to call
These are the things owners tell us on the first call. If more than one sounds familiar, it's worth a look.
- The building floods, or water runs through it, because the pad was never built up.
- You're paying for off-site storage that would cover a building payment.
How we deliver pole barns & metal buildings in Arlington
01
Use and site conversation
02
Engineering and design
03
Permit
04
Site work and foundation
05
Frame and envelope
06
Slab and finish
What actually drives the cost
We won't quote a number sight unseen. These are the factors that move it, so you can see where your project is likely to land before we ever walk the property.
- Site work, not the building kit
- Clearing, fill, pad compaction and driveway access frequently cost as much as the structure. A quoted building price without site work is not a project price.
- Enclosure level
- An open equipment shelter, a fully enclosed shop and an insulated conditioned workspace are three different budgets on the same frame.
Arlington and the surrounding area
We build shops and accessory structures in Arlington — detached garages, workshops and storage buildings sized to what the zoning district actually allows. 1950s-60s block ranch homes, riverfront and creekfront lots and small commercial surround the work. Confirming the zoning limits before design is the first step here.
Because we're based in Keystone Heights, Arlington and its neighbors get worked together: Jacksonville, San Marco, Riverside and Avondale are all on the same rounds.
- 1950s-60s block ranch homes
- riverfront and creekfront lots
- small commercial
Other work we do in Arlington
Land Clearing in Arlington
Clearing, grading, driveways and drainage that get a property ready to build on.
Learn more →Light Commercial Construction in Arlington
Small commercial buildings and tenant build-outs run with the same accountability as our custom homes.
Learn more →Custom Home Building in Arlington
Ground-up custom homes, from land clearing through the final walkthrough, with one builder accountable the whole way.
Learn more →Pole Barns & Metal Buildings near Arlington
All areas we serve for pole barns & metal buildings →Pole Barns & Metal Buildings questions in Arlington
How big a shop can I build in Arlington?
It depends entirely on your zoning district — accessory structure size, height and setback limits vary, and some Arlington districts restrict metal siding in residential areas. We check the specific zoning before designing so the building we draw is one you can actually get approved.
Can you give me a price for pole barn construction in Arlington over the phone?
The honest answer is that we price it after we've stood on it. Sand ridges cut by tidal creeks, so two lots on the same street can sit six feet apart in elevation in Arlington, and that alone can swing an estimate substantially. A phone quote would just be a number we'd have to revise.
Who pulls the permit for pole barn construction in Arlington?
Almost always. Jurisdiction sits with City of Jacksonville Building Inspection Division. City permitting with wetland and marsh setback review common on creekside parcels. That's our responsibility, not yours: applications, comment responses and inspections are all part of the contract.
What's your availability for work in Arlington?
Site visits in Arlington are typically within a week or so. Start dates hinge on City of Jacksonville Building Inspection Division's review timeline, which we'll tell you honestly up front instead of promising a date we'd have to move.
Is Arlington inside your service area?
It is. We cover all of Duval County from Keystone Heights, Arlington included, along with Jacksonville, San Marco and Riverside. There's no travel surcharge inside that area.
How do I stop condensation dripping off the roof?
A vapor barrier or insulation under the panel, plus adequate ventilation. Retrofitting it is far more expensive than specifying it at build, so decide before the roof goes on.
Can you build on my existing slab?
Sometimes. We check thickness, edge condition, reinforcement and whether it can take the post or column anchorage the engineering requires.
Ready to talk about pole barns & metal buildings in Arlington?
Free consultations, straight answers, and one contractor accountable from the first walkthrough to the last punch item.