
Duval County · Northeast Florida
Pole Barns & Metal Buildings in Jacksonville
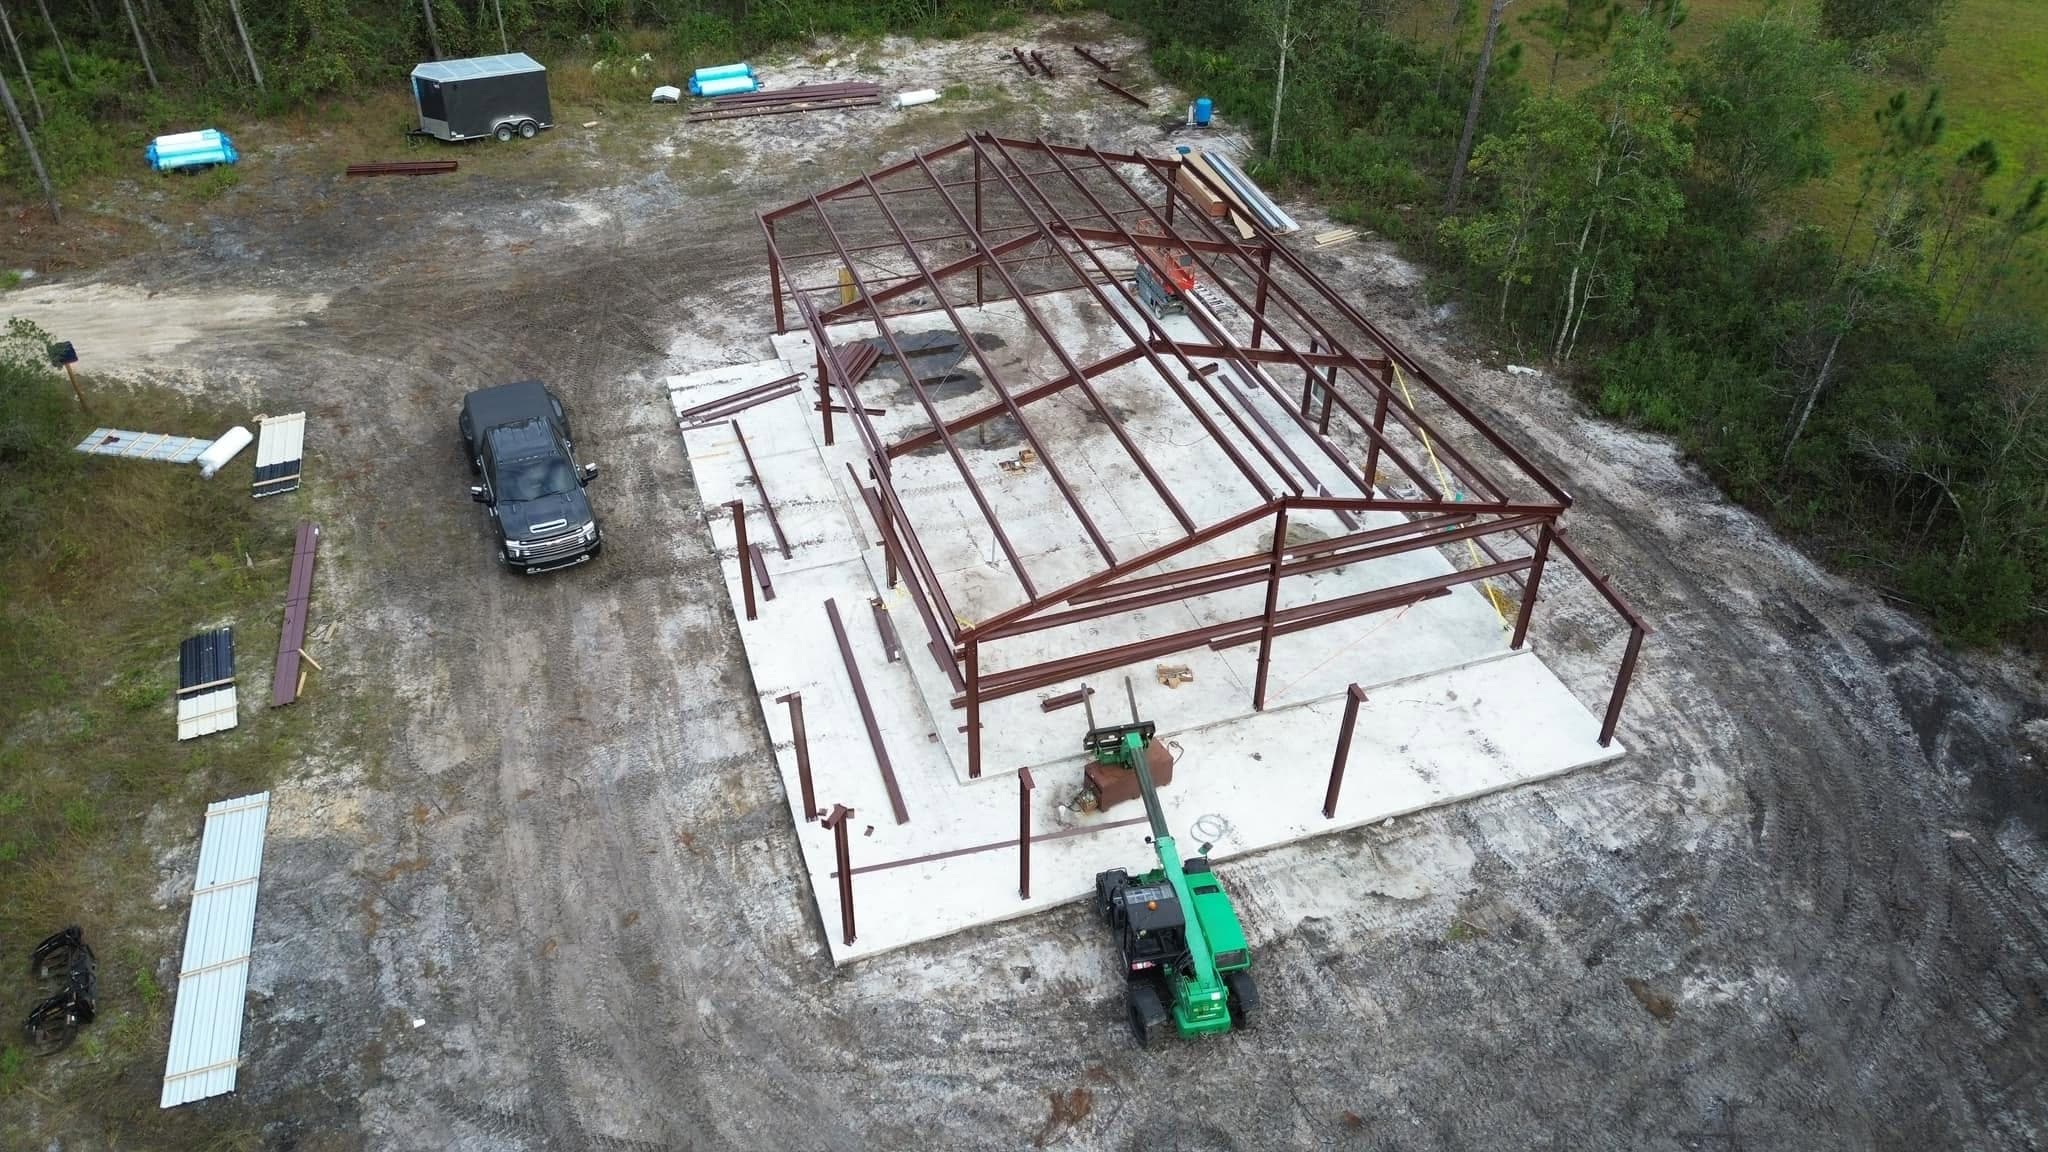
Post-frame and steel-frame barns, shops and equipment buildings engineered for Florida wind loads. Licensed and insured, Florida Certified Building Contractor CBC1265492.
- Engineered to your county's design speed
- Wind-ratedEngineered to your county's design speed
- Posts set to depth with proper uplift resistance
- EmbeddedPosts set to depth with proper uplift resistance
- Site work through finished building
- TurnkeySite work through finished building
Pole Barns & Metal Buildings for Jacksonville property owners
Pole barn construction in Jacksonville is something we do often enough to know where the surprises are. We cover the whole of Jacksonville: the St. Johns River downtown, Riverside Avenue, and everything in between. Around Jacksonville that generally means historic urban homes, riverfront property and light commercial buildings.
Everything from firm river-terrace sand downtown to soft, filled marsh ground on the edges — soils change block to block, not neighborhood to neighborhood. The St. Johns runs through the middle of the city and is tidal all the way past downtown, so riverfront work is saltwater work. Those two facts explain most of the difference between a Jacksonville estimate and one from an hour inland.
Why pole barns & metal buildings works differently in Jacksonville
Accessory buildings in Jacksonville are governed by zoning more than by engineering. Size limits, height limits, setback requirements and rules about whether an accessory structure can exceed the house's footprint all vary by district, and a metal building may face additional restrictions in some residential zones. Everything from firm river-terrace sand downtown to soft, filled marsh ground on the edges — soils change block to block, not neighborhood to neighborhood. That means the pad needs proper preparation on urban fill.
Something else that decides the scope here: a genuinely wide range: 1910s brick and frame near the river, 1950s block ranches in the middle ring, and 2000s slab construction on the perimeter. Which means a scope written for somewhere else will be wrong here in ways that only surface once work starts.
Permits are issued by City of Jacksonville Building Inspection Division. Worth knowing before you design: consolidated city-county permitting through one office, with separate historic district review where it applies. We establish that before anything is drawn, because a redesign after a review comment is the most avoidable cost on a project.
So our pole barn construction in Jacksonville runs in that order — understand the site, design to it, price the whole of it including the parts nobody enjoys paying for, then build.
What pole barns & metal buildings in Jacksonville covers
- Site work and pad
- Engineered frame
- Roof and wall system
- Slab or floor
- Doors and openings
- Electrical, insulation and finish
Signs it's time to call
These are the things owners tell us on the first call. If more than one sounds familiar, it's worth a look.
- Equipment or vehicles are living outdoors and showing it.
- An existing barn has visible post rot at grade, or panels that have started to lift at the eave.
How we deliver pole barns & metal buildings in Jacksonville
01
Use and site conversation
02
Engineering and design
03
Permit
04
Site work and foundation
05
Frame and envelope
06
Slab and finish
What actually drives the cost
We won't quote a number sight unseen. These are the factors that move it, so you can see where your project is likely to land before we ever walk the property.
- Clear span and eave height
- Wider clear spans and taller eaves increase frame sizing quickly. Adding two feet of eave height for a lift is a bigger structural change than it sounds.
- Enclosure level
- An open equipment shelter, a fully enclosed shop and an insulated conditioned workspace are three different budgets on the same frame.
On the ground in Jacksonville.
We build shops and accessory structures in Jacksonville — detached garages, workshops and storage buildings sized to what the zoning district actually allows. Historic urban homes, riverfront property and light commercial buildings surround the work. Confirming the zoning limits before design is the first step here.
Jacksonville sits in Duval County, and we cover the surrounding communities on the same trips — San Marco, Riverside, Avondale and Arlington are all inside our regular working radius from Keystone Heights.
- historic urban homes
- riverfront property
- light commercial buildings
- infill lots
Other work we do in Jacksonville
Land Clearing in Jacksonville
Clearing, grading, driveways and drainage that get a property ready to build on.
Learn more →Light Commercial Construction in Jacksonville
Small commercial buildings and tenant build-outs run with the same accountability as our custom homes.
Learn more →Custom Home Building in Jacksonville
Ground-up custom homes, from land clearing through the final walkthrough, with one builder accountable the whole way.
Learn more →Pole Barns & Metal Buildings questions in Jacksonville
How big a shop can I build in Jacksonville?
It depends entirely on your zoning district — accessory structure size, height and setback limits vary, and some Jacksonville districts restrict metal siding in residential areas. We check the specific zoning before designing so the building we draw is one you can actually get approved.
What should I budget for pole barn construction in Jacksonville?
It depends on the site more than on the square footage. Everything from firm river-terrace sand downtown to soft, filled marsh ground on the edges — soils change block to block, not neighborhood to neighborhood, and the St. Johns runs through the middle of the city and is tidal all the way past downtown, so riverfront work is saltwater work, both of which move the number materially in Jacksonville. We quote after a walkthrough, free of charge.
What's the permitting process for pole barn construction in Jacksonville?
Yes for anything structural or involving systems. Permits come from City of Jacksonville Building Inspection Division, and there's a local wrinkle worth knowing: consolidated city-county permitting through one office, with separate historic district review where it applies. We handle the whole submittal.
When could you get out to look at a Jacksonville property?
Quickly for the walkthrough — Jacksonville is close enough to Keystone Heights that scheduling isn't the constraint. Permitting is, and we'll be straight with you about how long City of Jacksonville Building Inspection Division actually takes.
Do you actually travel to Jacksonville?
Yes, regularly. We're based in Keystone Heights and Duval County is core territory for us; San Marco, Riverside and Avondale are all on the same routes. (352) 478-6112 gets you a site visit.
How do I stop condensation dripping off the roof?
A vapor barrier or insulation under the panel, plus adequate ventilation. Retrofitting it is far more expensive than specifying it at build, so decide before the roof goes on.
What size door do I need?
Measure your tallest equipment with anything mounted on it, then add clearance. The most common regret we hear is a door that's a foot too short.
Ready to talk about pole barns & metal buildings in Jacksonville?
Free consultations, straight answers, and one contractor accountable from the first walkthrough to the last punch item.