
Clay County · Northeast Florida
Pole Barns & Metal Buildings in Lakeside
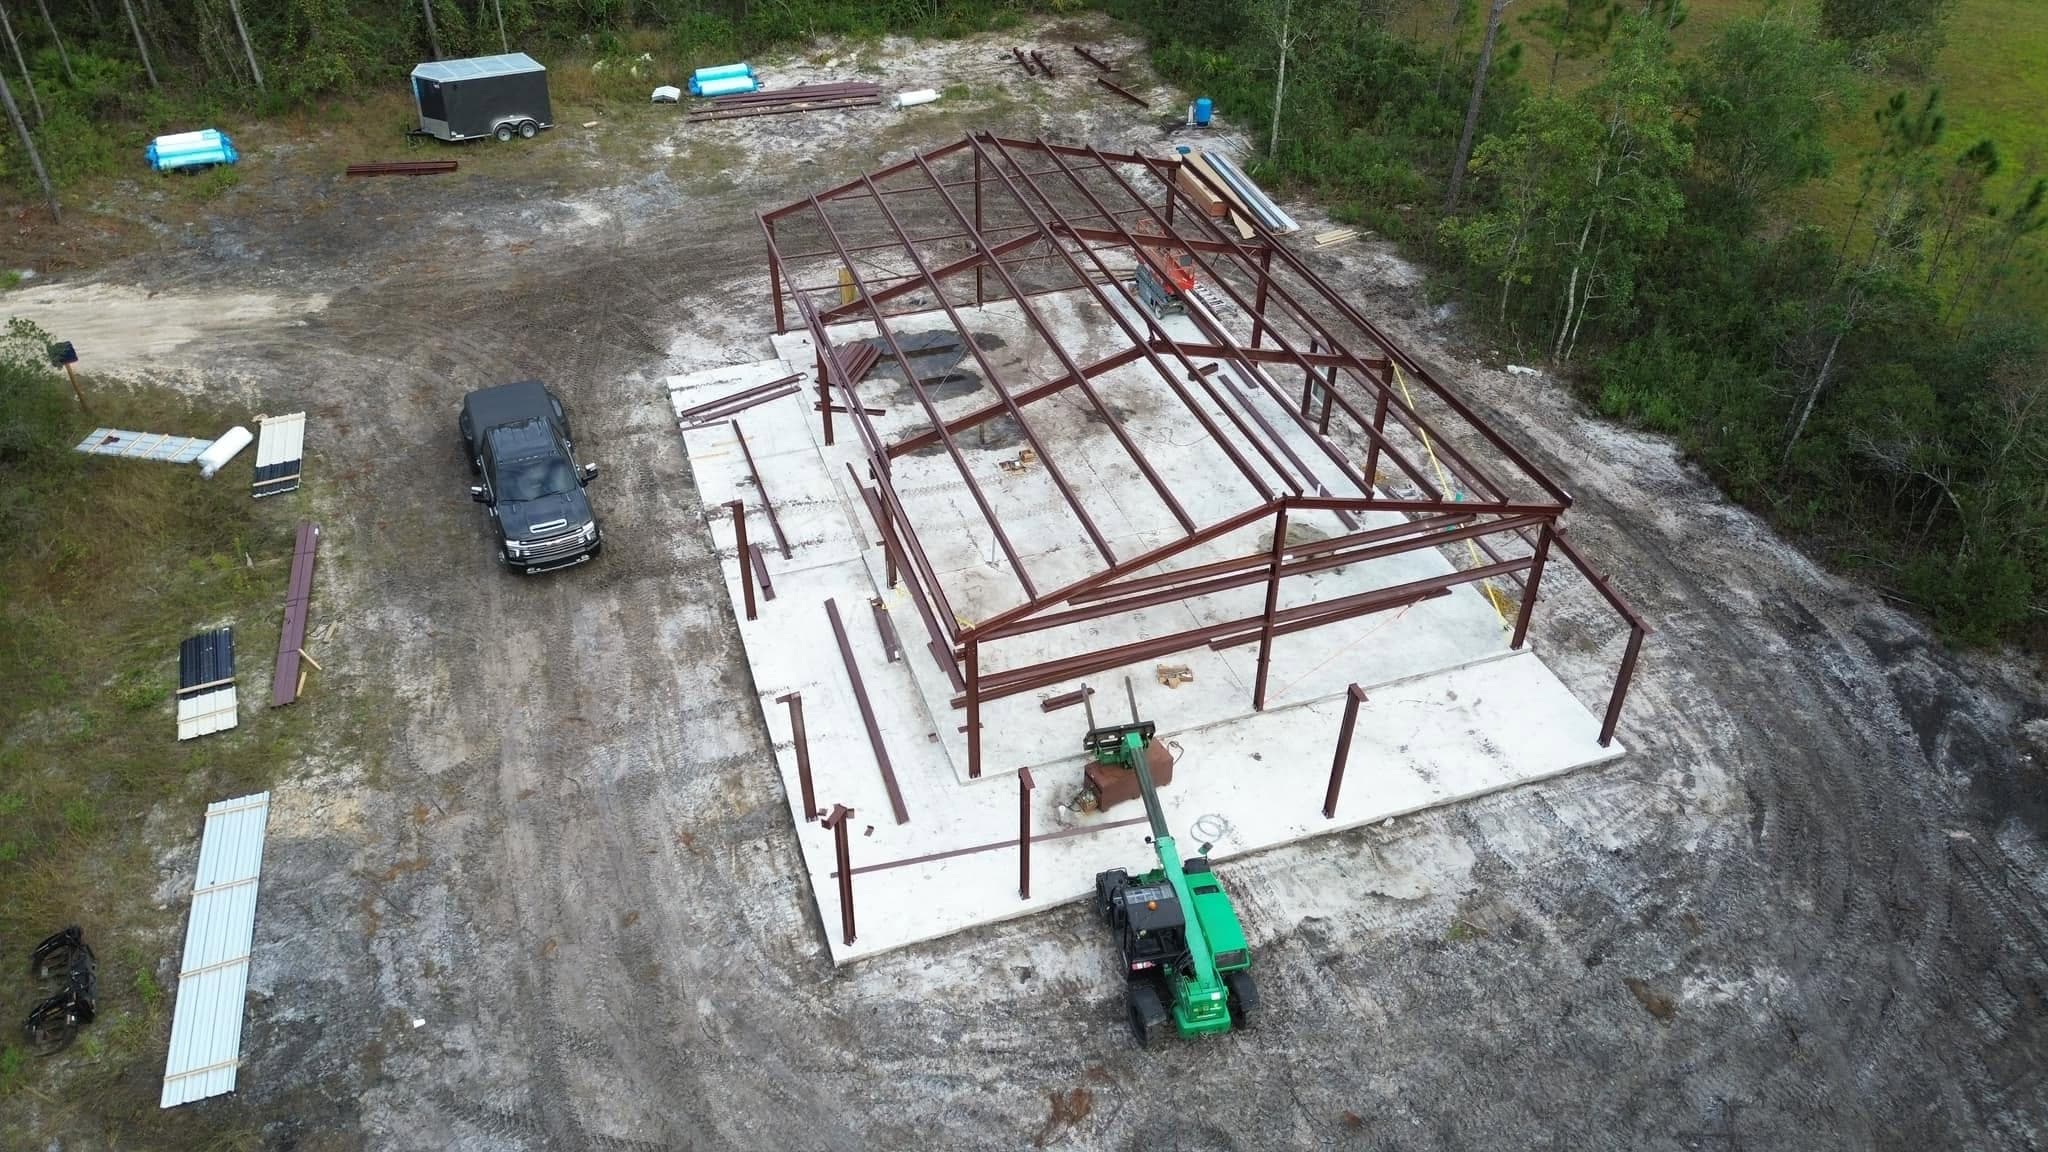
Post-frame and steel-frame barns, shops and equipment buildings engineered for Florida wind loads. Licensed and insured, Florida Certified Building Contractor CBC1265492.
- Engineered to your county's design speed
- Wind-ratedEngineered to your county's design speed
- Posts set to depth with proper uplift resistance
- EmbeddedPosts set to depth with proper uplift resistance
- Site work through finished building
- TurnkeySite work through finished building
Pole Barns & Metal Buildings for Lakeside property owners
We price pole barn construction in Lakeside off what the property actually shows us, not off a rate card. We work across Lakeside — from Blanding Boulevard out to the parcels beyond Doctors Lake. The work here tends to be 1970s-90s subdivision homes, small commercial buildings and additions and garage conversions.
Before anything gets designed we look at what we're building on. Level sand pads on lots platted before current stormwater rules, so retrofitting drainage is usually part of any addition, and inland but close enough to Doctors Lake that the water table sits high in wet season.
What Lakeside homeowners run into
Detached structures in Lakeside run straight into covenants. Many communities restrict or prohibit metal buildings outright, cap accessory structure size well below what zoning would allow, and require siding and roofing that match the house. Unincorporated Clay County permitting without HOA architectural review on most of the older plats. The engineering is routine; whether you can build it at all is the real question, and it's answered in the covenants rather than the code.
Then there's the other half of the picture: a dense band of older subdivision housing along the Blanding corridor, most of it original inside. Any honest estimate for Lakeside accounts for that before it accounts for finishes.
Approvals run through Clay County Building Division. Sorting that out early is unglamorous and it is where schedules are won.
So our pole barn construction in Lakeside runs in that order — understand the site, design to it, price the whole of it including the parts nobody enjoys paying for, then build.
What pole barns & metal buildings in Lakeside covers
- Site work and pad
- Engineered frame
- Roof and wall system
- Slab or floor
- Doors and openings
- Electrical, insulation and finish
Signs it's time to call
These are the things owners tell us on the first call. If more than one sounds familiar, it's worth a look.
- Roof panels rattle or oil-can in wind — usually a fastener pattern problem.
- Condensation drips from the underside of the roof on cool mornings.
How we deliver pole barns & metal buildings in Lakeside
01
Use and site conversation
02
Engineering and design
03
Permit
04
Site work and foundation
05
Frame and envelope
06
Slab and finish
What actually drives the cost
We won't quote a number sight unseen. These are the factors that move it, so you can see where your project is likely to land before we ever walk the property.
- Clear span and eave height
- Wider clear spans and taller eaves increase frame sizing quickly. Adding two feet of eave height for a lift is a bigger structural change than it sounds.
- Slab thickness
- A slab for a tractor is not a slab for a car. Thickness, reinforcement and control jointing follow the actual load, and this is not the place to economize.
Lakeside and the surrounding area
We build detached garages, workshops and storage structures in the Lakeside area — designed to match the primary residence where covenants require it. 1970s-90s subdivision homes, small commercial buildings and additions and garage conversions surround the work. We read the covenants before designing anything here.
Our Clay County work covers Lakeside plus Bellair-Meadowbrook Terrace, Doctors Inlet, Orange Park and Oakleaf Plantation — near enough to each other that a site visit is never a production.
- 1970s-90s subdivision homes
- small commercial buildings
- additions and garage conversions
Other work we do in Lakeside
Land Clearing in Lakeside
Clearing, grading, driveways and drainage that get a property ready to build on.
Learn more →Light Commercial Construction in Lakeside
Small commercial buildings and tenant build-outs run with the same accountability as our custom homes.
Learn more →Custom Home Building in Lakeside
Ground-up custom homes, from land clearing through the final walkthrough, with one builder accountable the whole way.
Learn more →Pole Barns & Metal Buildings near Lakeside
All areas we serve for pole barns & metal buildings →Pole Barns & Metal Buildings questions in Lakeside
Can I build a metal shop in Lakeside?
Frequently not inside a covenanted community — many Lakeside neighborhoods prohibit metal siding on accessory buildings or require they match the house. On unrestricted parcels nearby it's straightforward. We check your specific covenants before design.
Can you give me a price for pole barn construction in Lakeside over the phone?
The honest answer is that we price it after we've stood on it. Level sand pads on lots platted before current stormwater rules, so retrofitting drainage is usually part of any addition in Lakeside, and that alone can swing an estimate substantially. A phone quote would just be a number we'd have to revise.
Does pole barn construction in Lakeside need a permit?
Almost always. Jurisdiction sits with Clay County Building Division. Unincorporated Clay County permitting without HOA architectural review on most of the older plats. That's our responsibility, not yours: applications, comment responses and inspections are all part of the contract.
How quickly can pole barn construction get underway in Lakeside?
We'll come look at a Lakeside property within days. What sets the build start is the permit, and unincorporated Clay County permitting without HOA architectural review on most of the older plats, which affects the timeline. We plan around it rather than hope.
Is Lakeside inside your service area?
It is. We cover all of Clay County from Keystone Heights, Lakeside included, along with Bellair-Meadowbrook Terrace, Doctors Inlet and Orange Park. There's no travel surcharge inside that area.
How do I stop condensation dripping off the roof?
A vapor barrier or insulation under the panel, plus adequate ventilation. Retrofitting it is far more expensive than specifying it at build, so decide before the roof goes on.
Can you build on my existing slab?
Sometimes. We check thickness, edge condition, reinforcement and whether it can take the post or column anchorage the engineering requires.
Ready to talk about pole barns & metal buildings in Lakeside?
Free consultations, straight answers, and one contractor accountable from the first walkthrough to the last punch item.