
Clay County · Northeast Florida
Pole Barns & Metal Buildings in Oakleaf Plantation
Post-frame and steel-frame barns, shops and equipment buildings engineered for Florida wind loads. Licensed and insured, Florida Certified Building Contractor CBC1265492.
- Engineered to your county's design speed
- Wind-ratedEngineered to your county's design speed
- Posts set to depth with proper uplift resistance
- EmbeddedPosts set to depth with proper uplift resistance
- Site work through finished building
- TurnkeySite work through finished building
Pole Barns & Metal Buildings for Oakleaf Plantation property owners
Pole Barns & Metal Buildings in Oakleaf Plantation starts with the property, not with a catalog. We work across Oakleaf Plantation — from Oakleaf Village out to the parcels beyond Argyle Forest Boulevard. The work here tends to be 2000s production homes, zero-lot-line properties and screened lanais and small yards.
Before anything gets designed we look at what we're building on. Fill-pad construction over former pine plantation, generally flat, with rear yards that sit low and hold water, and no natural waterfront — drainage runs to community retention ponds, and any hardscape added has to account for that allowance.
What Oakleaf Plantation homeowners run into
Detached structures in Oakleaf Plantation run straight into covenants. Many communities restrict or prohibit metal buildings outright, cap accessory structure size well below what zoning would allow, and require siding and roofing that match the house. Community development district rules and HOA covenants that are stricter about exterior changes than the county code is. The engineering is routine; whether you can build it at all is the real question, and it's answered in the covenants rather than the code.
Then there's the other half of the picture: dense, uniform production housing built fast in the 2000s, now aging into its first serious remodel cycle. Which means a scope written for somewhere else will be wrong here in ways that only surface once work starts.
Permits for that go through Clay County Building Division. Sorting that out early is unglamorous and it is where schedules are won.
None of that is exotic. It's just the difference between an estimate written for Oakleaf Plantation and one written for anywhere.
What pole barns & metal buildings in Oakleaf Plantation covers
- Site work and pad
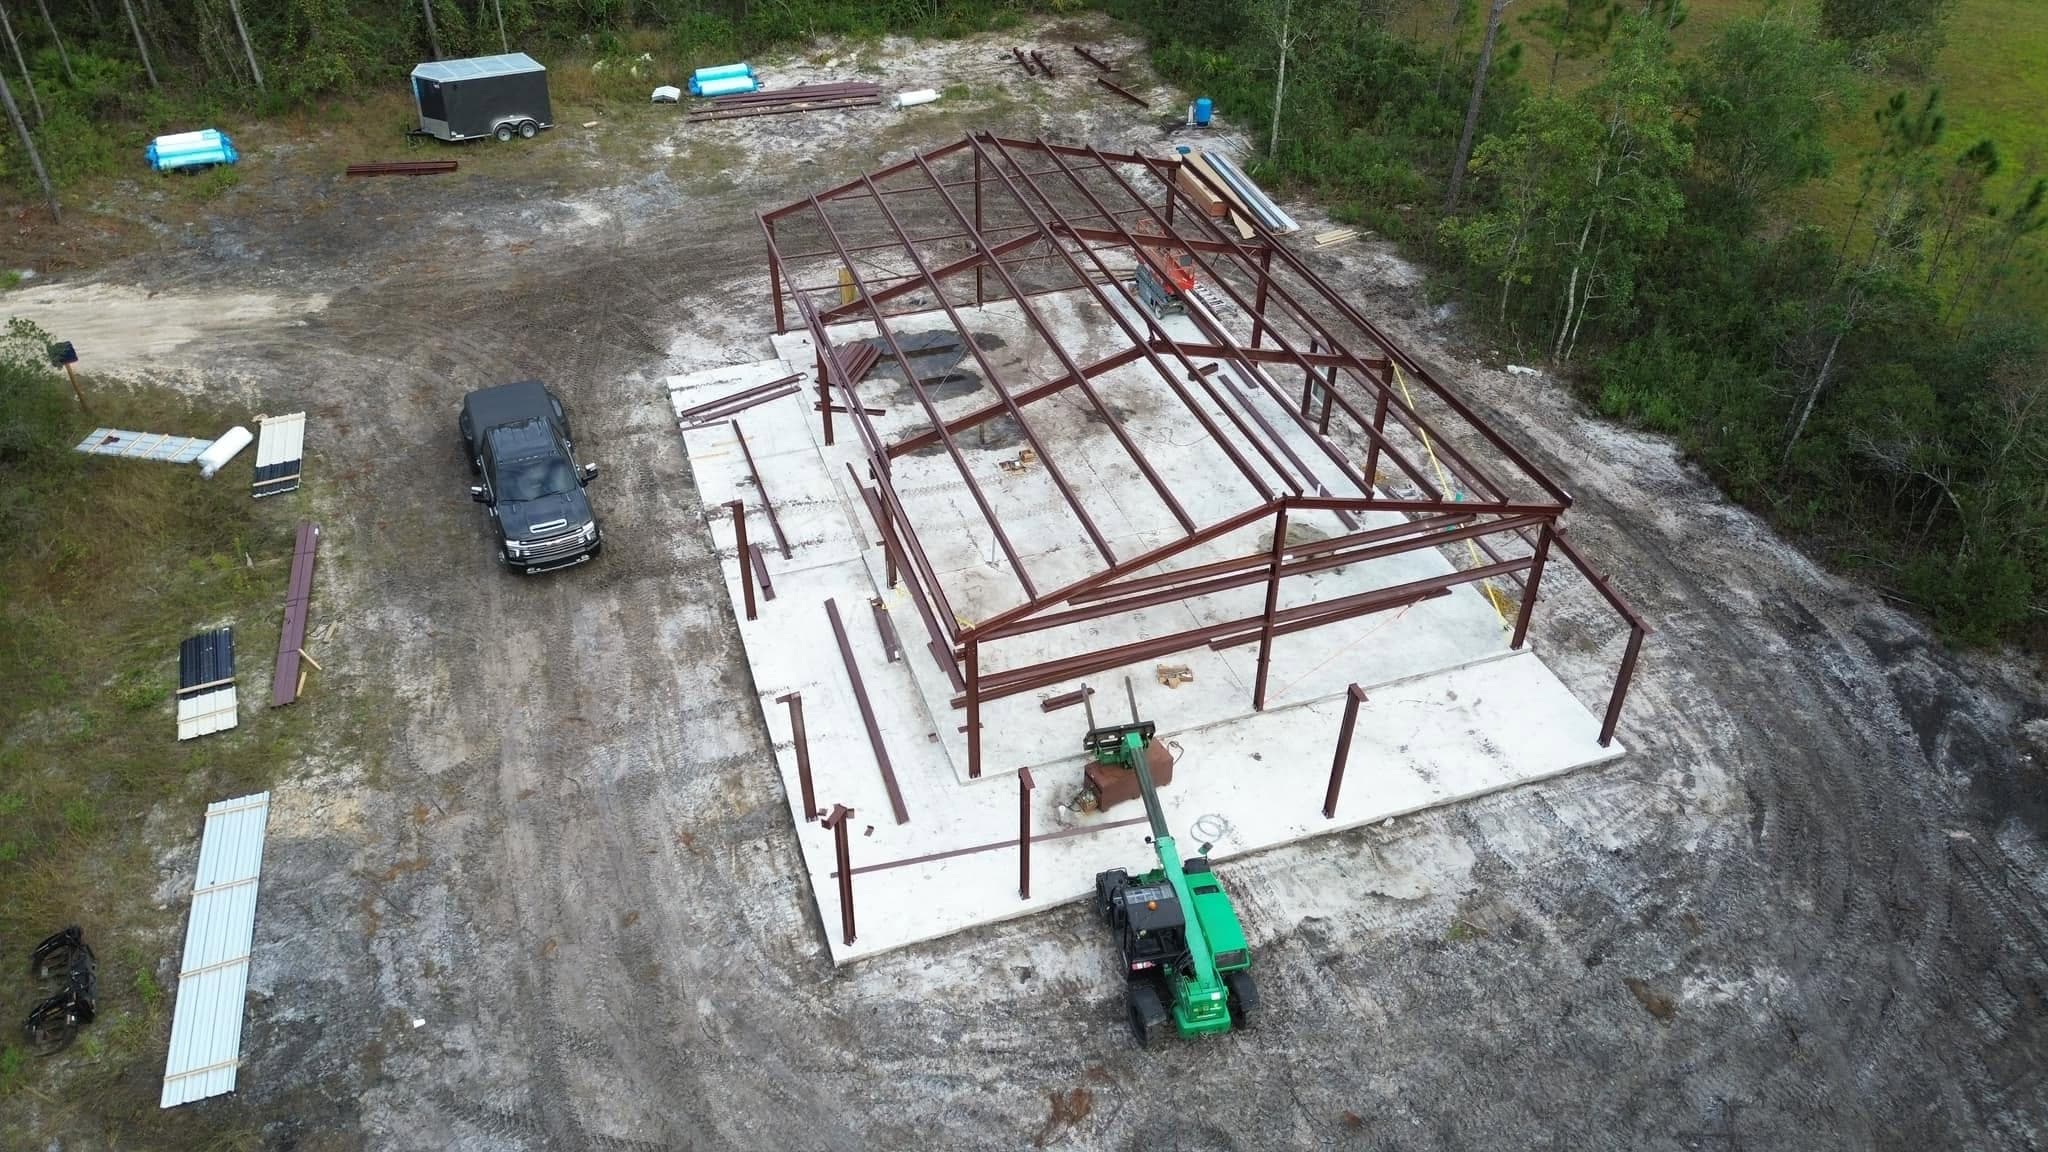
- Engineered frame
- Roof and wall system
- Slab or floor
- Doors and openings
- Electrical, insulation and finish
Signs it's time to call
These are the things owners tell us on the first call. If more than one sounds familiar, it's worth a look.
- Equipment or vehicles are living outdoors and showing it.
- An existing barn has visible post rot at grade, or panels that have started to lift at the eave.
How we deliver pole barns & metal buildings in Oakleaf Plantation
01
Use and site conversation
02
Engineering and design
03
Permit
04
Site work and foundation
05
Frame and envelope
06
Slab and finish
What actually drives the cost
We won't quote a number sight unseen. These are the factors that move it, so you can see where your project is likely to land before we ever walk the property.
- Clear span and eave height
- Wider clear spans and taller eaves increase frame sizing quickly. Adding two feet of eave height for a lift is a bigger structural change than it sounds.
- Enclosure level
- An open equipment shelter, a fully enclosed shop and an insulated conditioned workspace are three different budgets on the same frame.
Serving Oakleaf Plantation.
We build detached garages, workshops and storage structures in the Oakleaf Plantation area — designed to match the primary residence where covenants require it. 2000s production homes, zero-lot-line properties and screened lanais and small yards surround the work. We read the covenants before designing anything here.
Oakleaf Plantation is one stop in a Clay County circuit that also takes in Lakeside, Bellair-Meadowbrook Terrace, Doctors Inlet and Middleburg.
- 2000s production homes
- zero-lot-line properties
- screened lanais and small yards
Other work we do in Oakleaf Plantation
Land Clearing in Oakleaf Plantation
Clearing, grading, driveways and drainage that get a property ready to build on.
Learn more →Light Commercial Construction in Oakleaf Plantation
Small commercial buildings and tenant build-outs run with the same accountability as our custom homes.
Learn more →Custom Home Building in Oakleaf Plantation
Ground-up custom homes, from land clearing through the final walkthrough, with one builder accountable the whole way.
Learn more →Pole Barns & Metal Buildings near Oakleaf Plantation
All areas we serve for pole barns & metal buildings →Pole Barns & Metal Buildings questions in Oakleaf Plantation
Can I build a metal shop in Oakleaf Plantation?
Frequently not inside a covenanted community — many Oakleaf Plantation neighborhoods prohibit metal siding on accessory buildings or require they match the house. On unrestricted parcels nearby it's straightforward. We check your specific covenants before design.
How much does pole barn construction cost in Oakleaf Plantation?
Not without seeing the property, and any contractor who does is guessing. In Oakleaf Plantation the biggest single variable is usually the site itself — fill-pad construction over former pine plantation, generally flat, with rear yards that sit low and hold water — which changes the scope before anything else does. We'll walk it and give you a real number.
Does pole barn construction in Oakleaf Plantation need a permit?
Yes. Approvals run through Clay County Building Division. Community development district rules and HOA covenants that are stricter about exterior changes than the county code is. We manage the applications and inspections; you should never be chasing a reviewer.
How quickly can pole barn construction get underway in Oakleaf Plantation?
We'll come look at a Oakleaf Plantation property within days. What sets the build start is the permit, and community development district rules and HOA covenants that are stricter about exterior changes than the county code is, which affects the timeline. We plan around it rather than hope.
Do you serve Oakleaf Plantation and the surrounding area?
Yes. Oakleaf Plantation is inside our regular service area from Keystone Heights, and we work throughout Clay County — including Lakeside, Bellair-Meadowbrook Terrace and Doctors Inlet. Call (352) 478-6112 and we'll come look at the property.
Do I need a permit for a pole barn?
In nearly every case, yes. Agricultural exemptions exist but are narrower than people assume — they generally require genuine agricultural use on qualifying land, and a personal workshop usually doesn't qualify.
How long does a pole barn take to build?
Four to ten weeks on site for most, depending on size, slab and site work. Permitting and engineering run in front of that.
Ready to talk about pole barns & metal buildings in Oakleaf Plantation?
Free consultations, straight answers, and one contractor accountable from the first walkthrough to the last punch item.